
Storm Doors in Central CT
Full-view, ventilating, and retractable-screen storm doors, hung plumb on sound casing so the closer pulls them shut and the sweep meets the sill.
A Second Door That Earns Its Place
A storm door is a lighter door mounted outside your entry door, in the same opening. It puts glass and a pocket of still air between the weather and the door you live behind. Magee Homes installs storm doors on front, side, and back entries for homeowners in East Hampton, CT and the surrounding towns, on their own or alongside a new entry door.
Done well, one hangs from casing that is solid all the way down, closes squarely, and seals at the threshold without dragging.
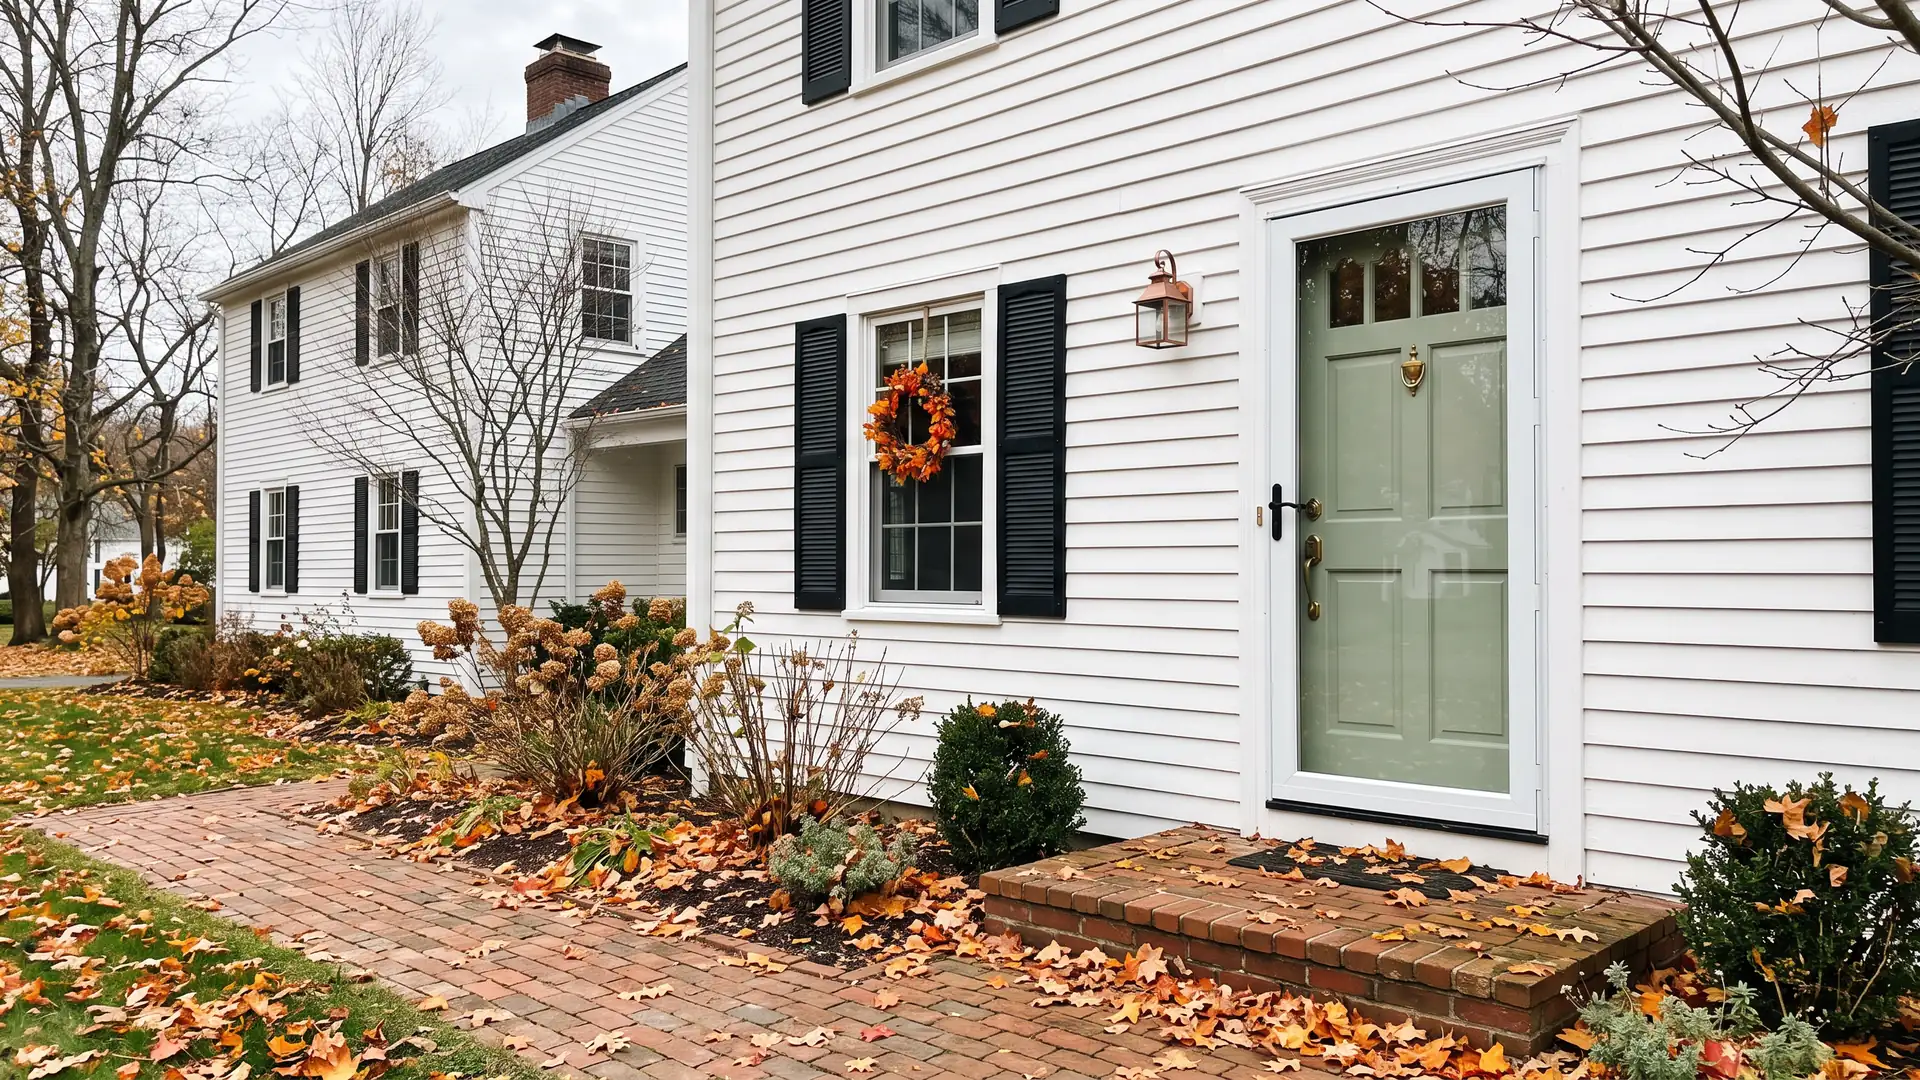
Storm Doors We Install
Three configurations, each available with low-E glass and in frame colors chosen to sit well against your entry door and trim.

Full-View Storm Doors
One pane of glass top to bottom, with a screen insert for summer. Shows off the entry door and lights the hall. The usual pick for a colonial or cape.

Ventilating Storm Doors
Glass that slides over a built-in screen, as swappable inserts or a self-storing design with both in the door year-round. Right for a side or back door you open daily.

Retractable-Screen Storm Doors
Full glass when closed. The screen rolls out of a cassette in the frame when you want air and disappears when you do not. Nothing to swap or store.
Where a Storm Door Helps Most
The case for a storm door is strongest on an older wood entry door that still fits the house and closes well. Many colonials and capes around here have one.
- Keeps rain, snow, and sun off the finish
- Takes the bite out of wind that hits the door head-on
- Side and back entries with no overhang get the same benefit
- So do the doors that take the most slamming
How We Install a Storm Door
Entry Assessment
We check the exposure and the entry door’s color and material, measure the opening, probe the casing at the corners, and note where the entry handle sits so the storm door hardware clears it.
Style, Glass, and Proposal
You choose full-view, ventilating, or retractable-screen, plus frame color, hardware finish, and glass, including low-E for a door that gets sun. The written proposal covers the door and any casing we expect to rebuild.
Casing Prep and Installation
Bad casing is rebuilt first. The frame goes on plumb and square, the closer and sweep are set so the door pulls shut and seals at the sill, and the handle clears the entry hardware.
Adjustment and Walkthrough
We cycle the door, fine-tune the closer and latch, show you how to switch glass and screen or operate the retractable screen, and leave the entry clean.
What the Door Hangs From
Storm doors mount to the exterior casing, the brickmould, and in this climate the bottom corners are where snowmelt and rock salt sit all winter. We probe it before we quote.
If the casing is split or soft, we cut out the damaged sections and rebuild them as part of the installation, so the hinges have sound wood to hold onto. A storm door screwed into rot will not stay square, no matter how carefully it is hung.

Sun and the Door Behind It
The caution is sun. Glass in front of a dark entry door facing south or west builds heat between the two doors, enough to blister paint or warp a fiberglass or steel slab. On those entries we suggest a ventilating style left partly open in summer, or a lighter entry door.
When the entry door is the problem, with a soft bottom rail, daylight at the threshold, or fogged glass, a new entry door is the fix. A storm door can still go on in the same project.
Why Homeowners Call Us for Storm Doors

Registered with the State
Magee Homes is Connecticut Home Improvement Contractor HIC.0671935 and carries liability insurance, on the small jobs as well as the large ones.

We Will Talk You Out of the Wrong Door
If your entry is dark fiberglass facing the afternoon sun, or the entry door is already failing, you hear it from us before you buy a storm door.

Casing Rebuilt Before the Door Goes On
A storm door only holds up if the wood it hangs from is sound. Rebuilding rotted casing is part of our installation, not a surprise after the fact.

Hung to Close, Not Just to Fit
Plumb frame, even closer pull, sweep meeting the sill, handle clearing the entry set. Those details separate a door that works for years from one that rattles by spring.
What Our Clients Are Saying
Our best referrals come from homeowners who have been through the remodeling process with us. Here’s what they have to say about working with the Magee Homes team.


Storm Door Installation Questions
What homeowners around East Hampton, CT ask before adding a storm door.
A real but modest one. The still air between the two doors slows heat loss and keeps wind off the main door. The effect is largest on an older door or an entry with no porch or overhang. If the entry door is warped, rotted, or no longer sealing, that door is the thing to replace.
It can, in one specific case: a dark entry door facing south or west in direct afternoon sun. Heat builds between the glass and the entry door and can blister the finish or warp the slab. A light-colored door, a shaded entry, or a ventilating storm door left partly open in summer avoids it. We check the exposure first.
Full-view for a front entry where you want light and a clear look at the entry door, and have somewhere to store the screen insert in winter. Ventilating for a side, back, or mudroom door you open often. Retractable-screen when you want full glass and a screen on demand. We go over the choice at the measure.
Sound, plumb casing to screw into. A door sized close to the opening, because storm doors allow little adjustment. A frame set square so the closer pulls evenly, a sweep that meets the threshold, and a handle that clears the entry lockset. The casing is where we start.
Add a storm door if the entry door is solid, closes well, and you want to protect it or add a screen. Replace the entry door if it is warped, soft at the bottom, shows daylight at the threshold, or has fogged glass. A storm door can still go on afterward if the new door’s color and exposure allow it.
Generally not. A storm door mounts to the existing casing and does not change the size of the opening or the structure behind it. Projects that do alter the opening, such as a wider entry door or added sidelights, are a different matter, and we confirm requirements with your town whenever a job is near that line.