
Casement & Awning Windows in Central CT
Crank-out windows that close against a compression seal instead of sliding past one. Replaced in vinyl, fiberglass, or wood-clad frames across central Connecticut.
Windows That Pull Shut Against the Weather
A casement hinges on the side and swings out. An awning hinges on the top. Both close by crank against a gasket around the full perimeter, which makes a good casement one of the tightest operable windows in a Connecticut wall. Magee Homes replaces casement and awning windows for homeowners in East Hampton, CT and the towns around it.
- Replacing worn-out crank windows in homes built with them
- Putting a casement where a double-hung or slider was
- Insert or full-frame, depending on the existing frame

Crank-Out Windows We Install
Casement and awning units in three frame materials, with hardware chosen to clear your blinds, your counters, and whatever is outside the wall.

Casement Windows
One sash hinged at the side, cranking open the full width to catch breezes a sliding sash would miss. Locked, it presses against the frame all around. Screen sits inside.

Awning Windows
Hinged at the top, so the open sash sheds rain. Often set under a picture window or high on a bathroom wall for air without losing privacy.

Where They Work Best
Over kitchen sinks and counters, in bathrooms, in stairwells and other spots you cannot comfortably reach, and in contemporary homes where big uninterrupted glass suits the design.

Frame and Hardware Options
Vinyl, fiberglass, or wood-clad frames. Folding crank handles that clear blinds, multi-point locks, and hinges that let the sash swing clear for cleaning from inside. Finishes match your other windows.
How We Replace Casement and Awning Windows
Measure and Swing Check
We measure each opening, check the frame and sill, then look at what the open sash would meet outside: a walkway, shrubs, a neighbor’s fence. Hinge side and sash width get decided before the order.
Written Proposal and Order
The proposal names each window, its frame material, glass, hardware finish, and hinge side, and states insert or full-frame. We order to those dimensions when you approve and schedule around delivery.
Removal and Installation
The old unit comes out. Sill or framing gets rebuilt where needed. The new window is set square and shimmed so the sash meets the gasket evenly, then insulated, flashed, and trimmed.
Hardware Adjustment and Walkthrough
We crank every sash fully open and closed, adjust hinges and locks until the seal is even, check that the screens seat, and show you how to swing the sash in for cleaning.
Crank Windows and Connecticut Weather
Central Connecticut gets its rain sideways. Nor’easters and summer thunderstorms drive water against the house, and a double-hung with worn weatherstripping takes some of it in at the meeting rail. A casement has no such joint.
- The sash compresses a continuous gasket when locked
- Wind pressure pushes it tighter instead of prying it open
- Fewer drafts and water stains on exposed walls
On a west-facing kitchen or a house on open ground, that difference shows.
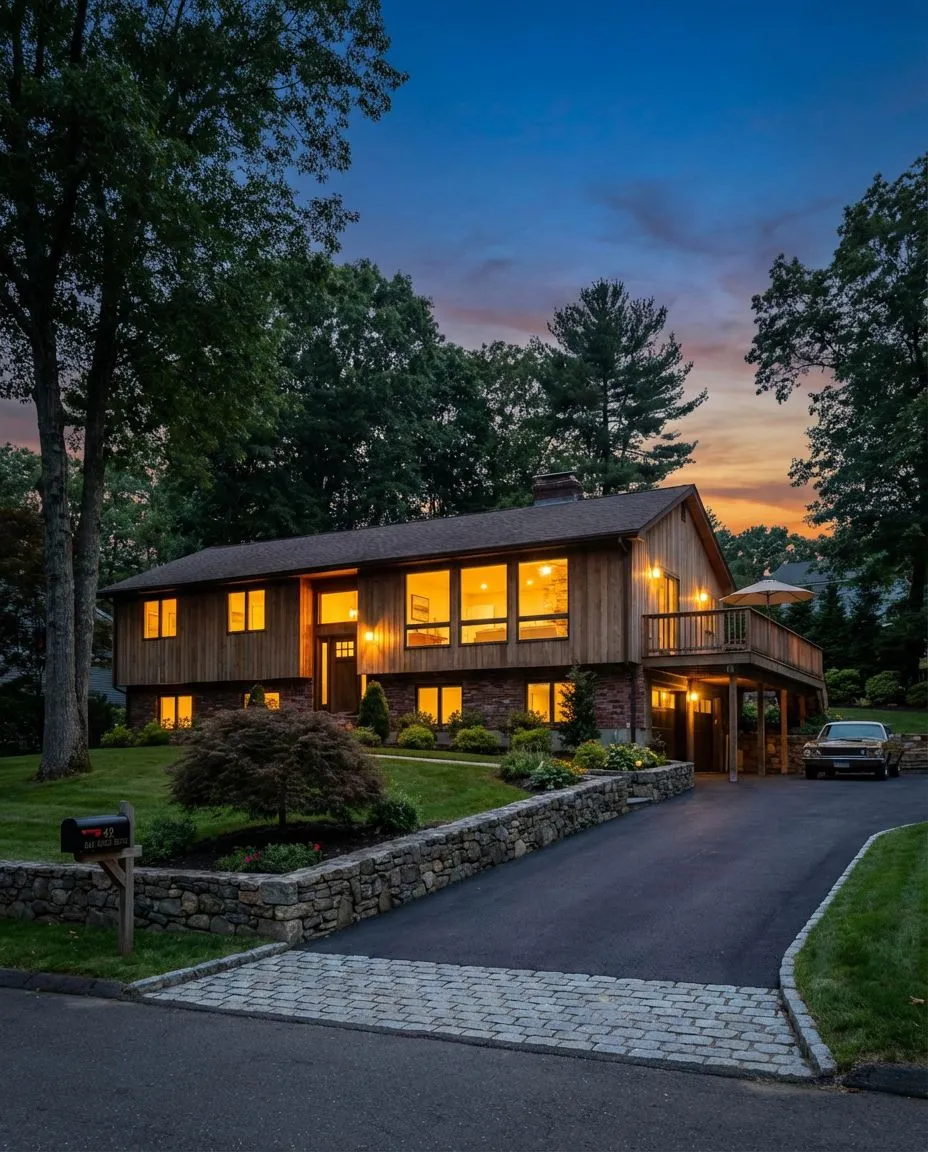
Casements in 1970s and 1980s Houses
The raised ranches, split-levels, and contemporaries built around here in the 1970s and 1980s often came with casements, and many of those units are at the end of their life.
- Crank operators strip
- Hinge arms bend and the sash sags off the gasket
- Insulated glass clouds up
When a casement reaches that point, we replace the whole window with a unit whose hardware, seal, and glass were made to work together.
Adding a Casement During a Remodel
Older colonials and capes sometimes gain a casement or two during a kitchen or bath remodel, where the sink or tub makes a double-hung hard to operate.
- Over the sink, with the crank at counter height
- Beside a tub or shower, high enough for privacy
- Sized to read well against the other windows on that wall
We go over which rooms suit which window type during the measure.
Why Homeowners Choose Us for Casement Windows

Licensed in Connecticut
Home Improvement Contractor registration HIC.0671935, with liability insurance in force for every project we take on.

Swing and Clearance Planned Up Front
Casements only work if the hardware, hinge side, and sash size suit the opening and the space outside it. We settle that in your house before the windows are built.

Replacement, Not Patching
A new casement comes with hardware, gasket, and glass made to work together. If a window still has life in it, we tell you.

Clean Rooms When We Leave
Floors covered, dust kept down, old windows and packaging removed, and every room put back the way it was before we started.
What Our Clients Are Saying
Our best referrals come from homeowners who have been through the remodeling process with us. Here’s what they have to say about working with the Magee Homes team.


Casement and Awning Window Questions
Questions we hear from homeowners around East Hampton, CT about crank-out windows.
With the window closed, usually yes. A casement sash presses against a gasket around its entire edge, while a double-hung relies on two sashes meeting in the middle. That makes casements a strong pick for exposed walls and rooms where you feel the wind. The trade-offs are a different look from the street and clearance outside for the swing.
Yes. The opening usually stays the same size, and the new casement is built to fit it, as one tall sash or a pair that opens from the middle. We look at how the proportions read against the other windows on that wall, where the hinge goes, and what is outside. Common over kitchen sinks and in bathrooms.
Anywhere you want air during a rain shower or light without a direct view in. Awning windows are often set under a large fixed picture window so the room can ventilate without breaking up the view, or placed high on a bathroom or hallway wall. Because the sash tilts out from the bottom, water runs off it rather than into the house.
Usually, yes. By the time an operator has stripped, the window is showing other wear too: a sagging sash, a tired gasket, clouded glass. A new unit solves all of it at once, with hardware and seal made for each other. If the window is genuinely sound apart from the crank, we will say so during the measure.
Hinge side is usually set so the open sash catches the prevailing breeze and directs it into the room, and so it clears anything outside the wall. Pairs are hinged at the outer edges to open from the center. We work this out with you during the measure, since it is built into the window and cannot be changed afterward.
A same-size replacement in an existing opening is generally straightforward, and we check with your town’s building department when a project is near the line. Changing the size of the opening, which sometimes comes up when converting a wide double-hung to a casement pair, is more likely to involve a permit, and we handle that when it does.