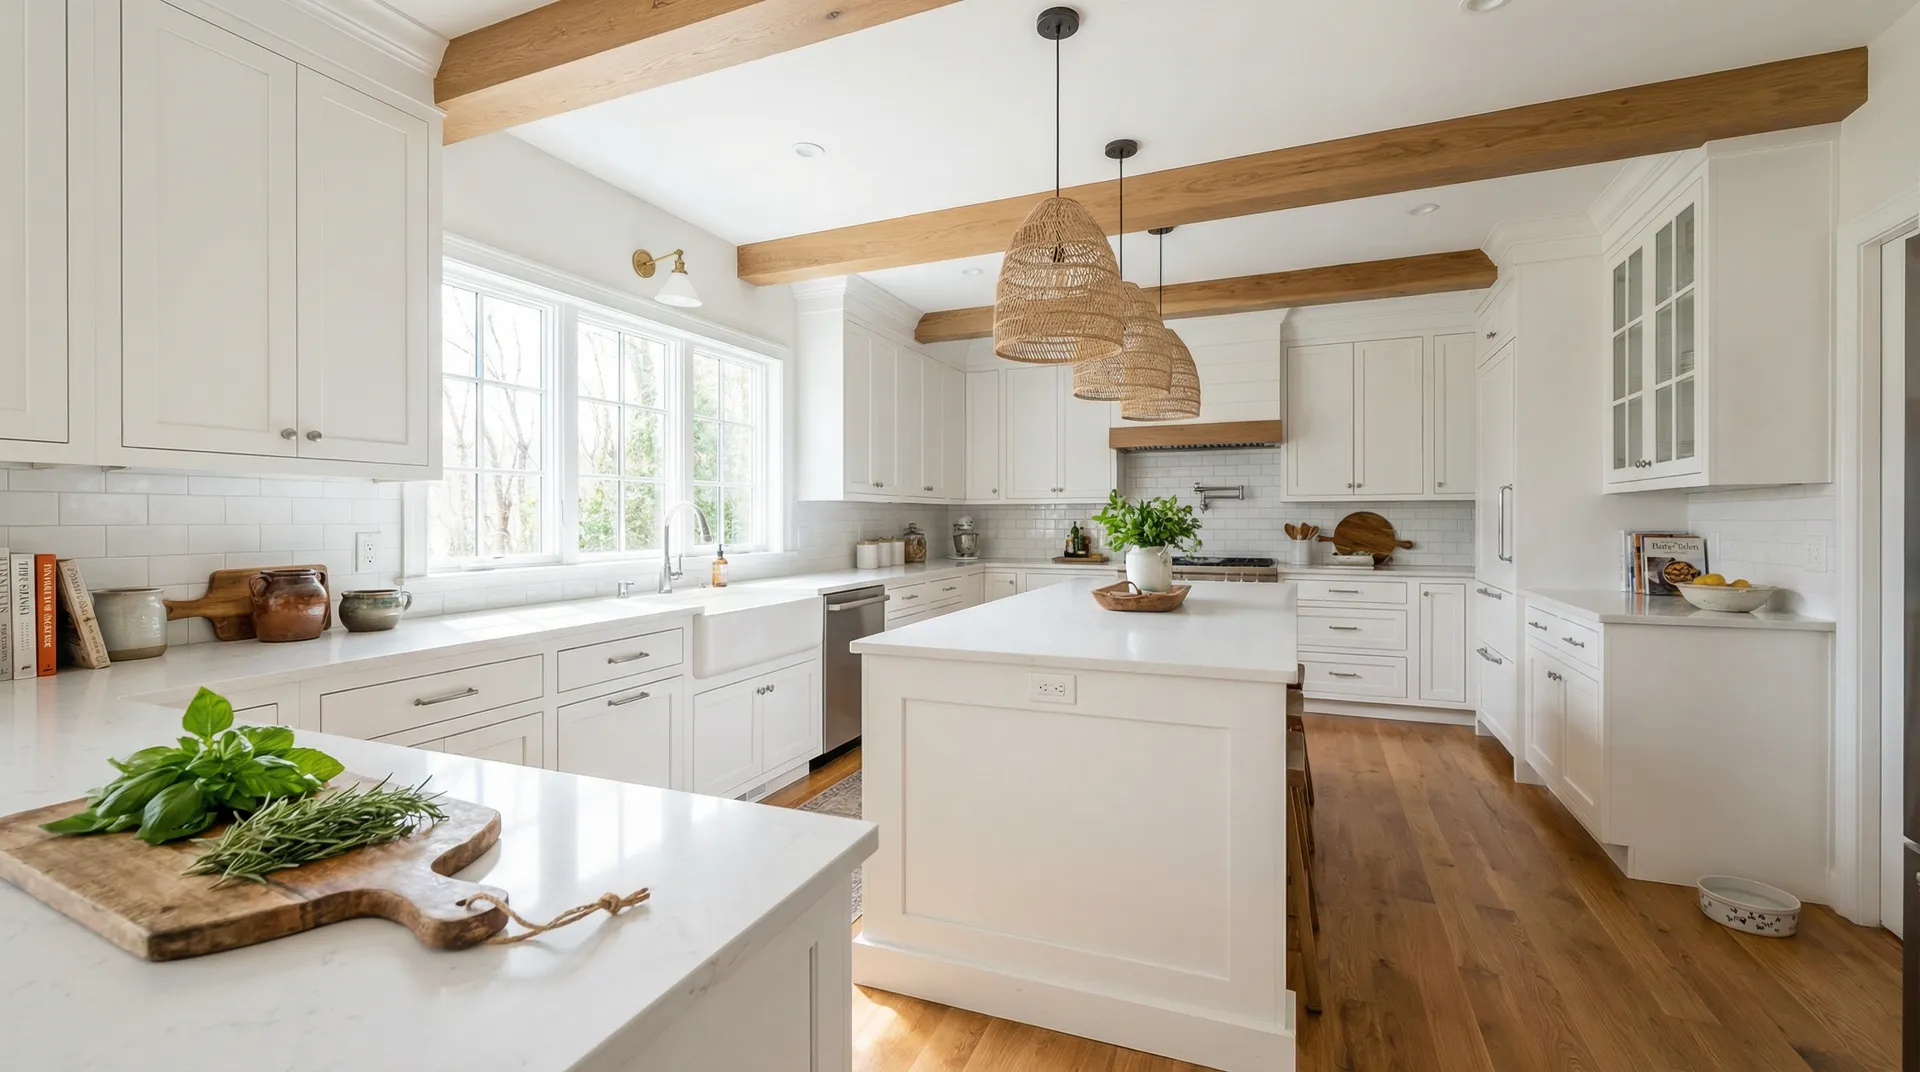
Kitchen Flooring in Central CT
Magee Homes installs hardwood, luxury vinyl plank, porcelain tile, and stone kitchen floors in East Hampton, Connecticut, as a standalone job or during a remodel.
A Floor That Handles the Kitchen
Kitchen floors take dropped pans, spills, and traffic from the back door. Magee Homes installs kitchen flooring for homeowners in East Hampton, CT and nearby towns, on its own or as the first stage of a larger remodel.
What goes down depends on the house. Hardwood can tie the kitchen to the rest of a first floor. Porcelain tile and stone handle water best. Luxury vinyl plank goes over uneven subfloors and shrugs off spills. We weigh the options against your subfloor and how the room is used.
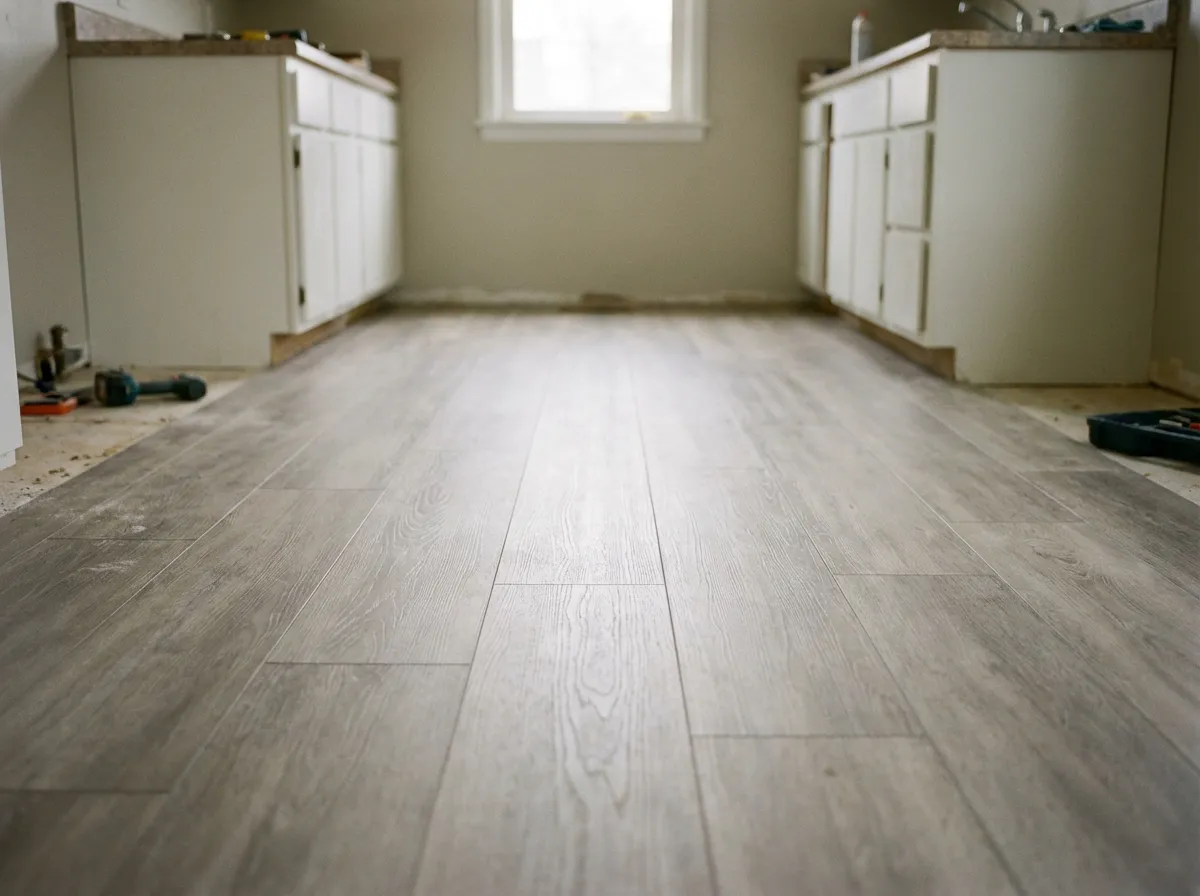
Kitchen Flooring Options
Each material has a different answer to water, dropped dishes, and an old subfloor. We match the floor to the room.

Hardwood
Solid or engineered planks that can run from the kitchen into the dining room without a threshold. Finished on site or prefinished. Wipe spills promptly and it lasts for decades.

Luxury Vinyl Plank
A floating or glue-down plank that is waterproof, quiet, and forgiving of an uneven subfloor. The practical choice when the floor has to take real abuse.

Porcelain Tile
Dense, hard, and nearly impervious to water. Available in wood-look planks and large formats. It needs a stiff subfloor and a proper underlayment so grout lines do not crack.

Natural Stone
Slate, travertine, or limestone, each tile different. Stone is cool underfoot and needs sealing, but nothing else gives a kitchen the same weight and texture.
What Is Under the Old Kitchen Floor
In houses from the 1970s through the 1990s, the kitchen floor is often sheet vinyl over a layer of particleboard underlayment. Water from the dishwasher or the sink base has usually found the particleboard and swelled it.
We pull all of that back to the subfloor, replace soft spots, and bring the surface flat before the new floor goes down. Where the new floor is thicker or thinner than the old one, we adjust transitions at doorways and check that the dishwasher still comes out.

How Kitchen Flooring Installation Works
Site Visit and Subfloor Check
We measure the room, look at what the current floor is and what is under it, check for soft spots and height differences at doorways, and note where the appliances sit.
Material and Layout
You choose the flooring, color, and plank or tile direction. We confirm transitions, whether the floor runs under cabinets or up to them, and put it all in a written scope.
Removal and Prep
The old floor and underlayment come up, damaged subfloor is replaced, and the surface is flattened. Tile gets a proper underlayment; wood and vinyl get the moisture barrier they need.
Installation and Trim
The floor goes down in the agreed direction, transitions and shoe molding are fitted, and appliances are set back in place. We walk it with you before we call it done.
Why Homeowners Choose Us for Kitchen Floors

We Fix the Subfloor First
A new floor over a soft or wavy base fails early. We open it up, replace what is bad, and flatten the rest before any finish flooring arrives.

Registered and Insured
Connecticut Home Improvement Contractor HIC.0671935 with liability insurance. Any plumbing at the dishwasher or sink during the job is handled by licensed plumbers.

Floors Planned With the Cabinets
Floor height affects counter height, toe kicks, and whether the dishwasher comes back out. We sequence flooring and cabinets so they work together.

Clean Transitions
Where the kitchen meets the hall or dining room, the threshold is flush and tight. That edge is where careless installs give themselves away.
What Our Clients Are Saying
Our best referrals come from homeowners who have been through the remodeling process with us. Here’s what they have to say about working with the Magee Homes team.


Kitchen Flooring Questions
What homeowners ask before replacing a kitchen floor.
Yes. The new floor is cut to the toe kicks, or we remove and reinstall the toe kick so the floor slips under it for a clean edge. Appliances are pulled and reset. The one check is height: a thicker floor can trap the dishwasher under the counter, so we measure that first.
It depends on the material. Tile and nailed hardwood usually run under the cabinets so the floor is continuous if the layout changes later. Floating floors such as luxury vinyl plank stop at the toe kick, since they need room to expand and should not be pinned under heavy boxes.
Not if you live with it sensibly. Wipe up standing water, use a mat at the sink, and expect some wear at the range. Many homeowners choose it because it connects the kitchen to the rest of the first floor. If the dishwasher has leaked before, we will talk about tile or vinyl plank instead.
Porcelain is fired denser, so it absorbs almost no water and resists chips better. Ceramic is softer and easier to cut but shows wear faster in a kitchen. For a floor that takes dropped pans and wet boots, we recommend porcelain.
Often, yes, once underlayment is added. We plan for it: transitions at doorways are ramped or flush, the dishwasher opening is checked, and if the floor goes in before new cabinets, the counter height is set from the finished floor. You will know before we start.
Request a free consultation through our contact page. We look at the floor, the subfloor, and the doorways, bring samples, and follow up with a written scope.