Patio Doors in Central CT
Sliding, French, and multi-panel patio doors installed by a licensed Connecticut remodeler, with the sill and framing made sound before the new door goes in.
A Bigger Opening Deserves a Better Door
A patio door is the largest piece of glass in most Connecticut homes, with sun on one side and snow on the other. Magee Homes replaces sliding, French, and multi-panel patio doors for homeowners in East Hampton, CT and the surrounding towns.
Every job starts at your house, where we:
- Measure the opening
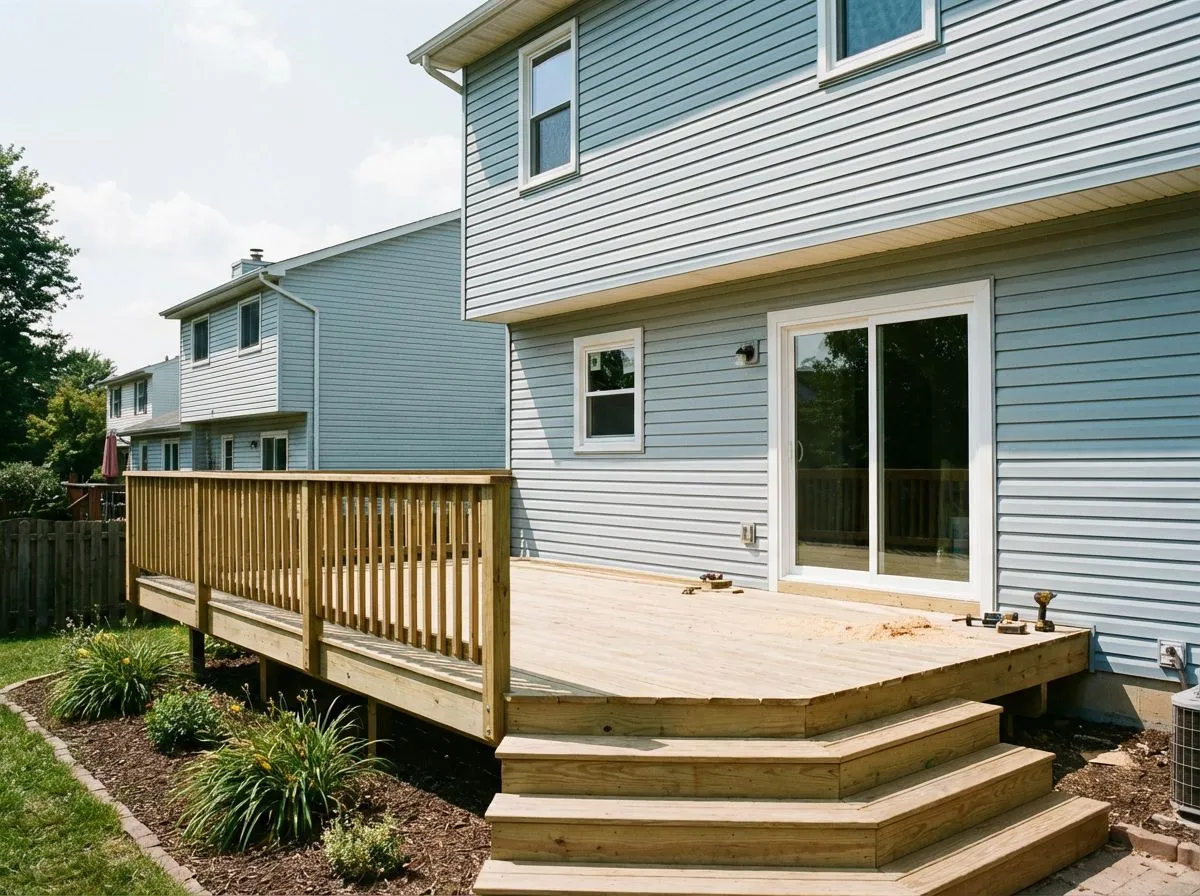
- Look at the deck or patio the door meets
- Check the floor and framing
- Talk through which style fits the room
The written proposal spells out the door, the glass, and the carpentry around it.

Patio Doors We Install
Four configurations in vinyl, fiberglass, or wood-clad frames with insulated glass. We help you match the door to the room, the deck, and the house.

Sliding Patio Doors
Two or three panels on a track, so nothing swings into the room or onto the deck. Good for kitchens and tight spaces, and far tighter than the old slider.

Hinged French Doors
A pair of swinging doors with full-height glass and a wide clear opening. Right for colonials and older homes. They need room to swing, which we check at the measure.

Sliding French Doors
French door looks, with wide stiles and grille patterns, on sliding hardware. A good fit when the room has no swing space but a plain slider would look wrong.

Multi-Panel and Lift-and-Slide Doors
Three or more panels that stack or glide to open most of a wall. They need a header sized for the span, and that framing is part of our installation.
Worked From Both Sides
A patio door in central Connecticut gets worked from both sides.
- In January the glass is the coldest surface in the house.
- In July a west- or south-facing door takes hours of direct sun.
- Older single-pane and early double-pane units show it first.
The glass package matters on a surface this large. A low-E coating reflects heat back into the room in winter and cuts solar gain in summer, and a gas fill between the panes slows heat loss.
How We Replace a Patio Door
In-Home Measure and Assessment
We measure the rough opening, check the sill and floor, note which way the deck drains, and talk through style, material, and glass. If you want a wider opening, we look at the framing too.
Written Proposal and Door Order
The written scope names the door, glass package, hardware finish, and the carpentry around it, including how we handle any rot. We order the door when you approve and schedule installation around its arrival.
Removal, Prep, and Installation
The old door and frame come out. We rebuild any damaged sill or framing, set a sill pan, flash the opening, and install the new door plumb and square. Perimeter insulated and sealed, trim put back.
Adjustment and Walkthrough
We adjust rollers or hinges, confirm the panels lock cleanly and the sweep seals the full width, and go over operation and care. The old door is hauled away and the work area left clean.
Water Is the Quieter Problem
Where a door meets an older deck, or a slab-on-grade room steps out to a patio, the sill sits close to the exterior surface and snowmelt collects against it. It is common on the aluminum and early vinyl sliders in raised ranches and colonials built from the 1960s through the 1980s.
When we pull one of these doors we:
- Open the sill and check the subfloor
- Replace damaged subfloor or framing
- Set a sill pan and flash the opening before the new door goes in

Why Homeowners Choose Us for Patio Doors

Licensed and Insured in Connecticut
Magee Homes holds Connecticut Home Improvement Contractor registration HIC.0671935 and carries liability insurance. When a project needs a permit, it is pulled under our name.

One Person Owns the Project
You deal with the same person from the measure to the walkthrough. No separate sales rep, and no installer who has never seen your house.

We Plan for What Is Behind the Trim
Every proposal covers the sill, the framing, and the flashing along with the door. If the opening holds a surprise, you hear about it before we proceed.

A Clean Jobsite, Inside and Out
Floors protected, dust contained, debris removed each day. Your deck and your living room look the way we found them, with a better door in between.
What Our Clients Are Saying
Our best referrals come from homeowners who have been through the remodeling process with us. Here’s what they have to say about working with the Magee Homes team.


Patio Door Questions
Questions Connecticut homeowners ask before replacing a patio door.
Yes. A standard slider opening is usually close to the width a pair of French doors needs, so the swap is often straightforward. The main questions are swing space inside and out, and whether the floor is flat enough for a hinged sill. French to slider is simpler still, since nothing swings.
We can. Widening means removing wall framing and installing a new, longer header sized to carry the load above the opening, then patching interior wall finishes and exterior siding around the larger unit. Structural changes like this typically call for a building permit, and we confirm the requirements with your town before work begins.
It can. We prepare the opening and have the new door on site before the old one comes out, so the wall is open only for the time it takes to set the new unit. Cold weather is a reason to plan the day carefully, not a reason to wait until spring.
For a Connecticut patio door we recommend insulated glass with a low-E coating and an inert gas fill. Low-E reflects heat back into the room in winter and reduces solar gain in summer, which matters most on a west- or south-facing door. Tempered glass is standard for doors. Grilles, tints, and obscure glass are options we cover at the measure.
Interior casing is removed and either reinstalled or replaced to match, depending on its condition and whether the new frame depth differs from the old one. Outside, we cut back siding only as far as needed to flash the opening correctly, then reinstall it or patch with matching material. The proposal tells you what we expect on both sides.
Request a free in-home consultation through our contact page. We come out, measure the opening, discuss styles and glass, and follow up with a written proposal. No obligation, no pressure to decide on the spot.