
Entry Doors in Central CT
Front, side, and back entry doors in fiberglass and steel, with sidelights, transoms, and storm doors. Set square and sealed tight on a sound sill.
A Door That Closes Like It Means It
An entry door that sticks in August, sends cold air across the floor in February, or shows daylight at a bottom corner is past adjustment. Magee Homes replaces front, side, and back entry doors for homeowners in East Hampton, CT and across central Connecticut.
- Complete pre-hung systems, with slab, frame, sill, weatherstripping, and hinges as one unit
- Sidelights and transoms when the opening calls for them
- Fiberglass or steel, whichever suits the entry

The Doors We See Around Here
Colonials and capes around town often still have their original wood entry doors. Some are worth keeping behind a storm door. Once the bottom rail softens, the panels split, or the door has been planed so often the weatherstrip no longer reaches, a new insulated unit built to the opening is the better move.
Raised ranches and split-entries from the 1960s and 1970s have a different problem: a landing fully exposed to the weather and a thin steel or wood door that lost its seal years ago.
Entry Door Systems We Install
Each of these is installed as a complete entry: door, frame, sill, and trim, measured to your opening.

Fiberglass Entry Doors
Smooth or woodgrain fiberglass over an insulated core. It does not dent, rust, or absorb moisture, and holds paint and stain through Connecticut freeze-thaw cycles. Suits most front entries.

Steel Entry Doors
A steel skin over an insulated core, with a tight seal and solid security. Steel suits side, garage, and back entries where durability matters most, and it takes paint well.

Sidelights & Transoms
Fixed glass beside or over the door, in the same frame so sill, weatherstripping, and trim stay continuous. Adding them where none exist means framing work we plan and permit.

Storm Doors
Full-view, ventilating, and retractable-screen styles, mounted to sound exterior casing. We check the exposure first, since a storm door can trap heat against the door behind it.
Storm Door Installation →How We Replace an Entry Door
In-Home Consultation
We look at the door, probe the sill and casing for soft spots, measure the opening, and note the exposure. We talk through fiberglass versus steel, glass, swing, hardware, and whether a storm door belongs.
Written Scope and Ordering
Your proposal lists the door system, finish, glass, hardware, and the carpentry we expect, including how hidden rot is handled. Once approved, we order the unit and set the install date when it arrives.
Removal and Installation
The old door comes out and the sill and framing get rebuilt where needed. The new unit is set on a sill pan, shimmed plumb and square, fastened, insulated, sealed, and trimmed inside and out.
Hardware, Adjustment, and Walkthrough
We fit the lockset and deadbolt, adjust the strike and threshold so the door latches and seals all around, hang the storm door if there is one, and walk you through it before cleaning up.
What Winter Does to a Threshold
Rock salt, snowmelt, and dozens of freeze-thaw cycles a season work into the joint between the sill and the subfloor. What we usually find when the old door comes out:
- A rotted sill
- Soft brick-mould at the lower corners
- Sometimes damaged framing behind it
We cut out the damaged material, rebuild the sill and casing, and set the new door on sound wood with a sill pan beneath it. Our proposals say up front how hidden rot is handled.
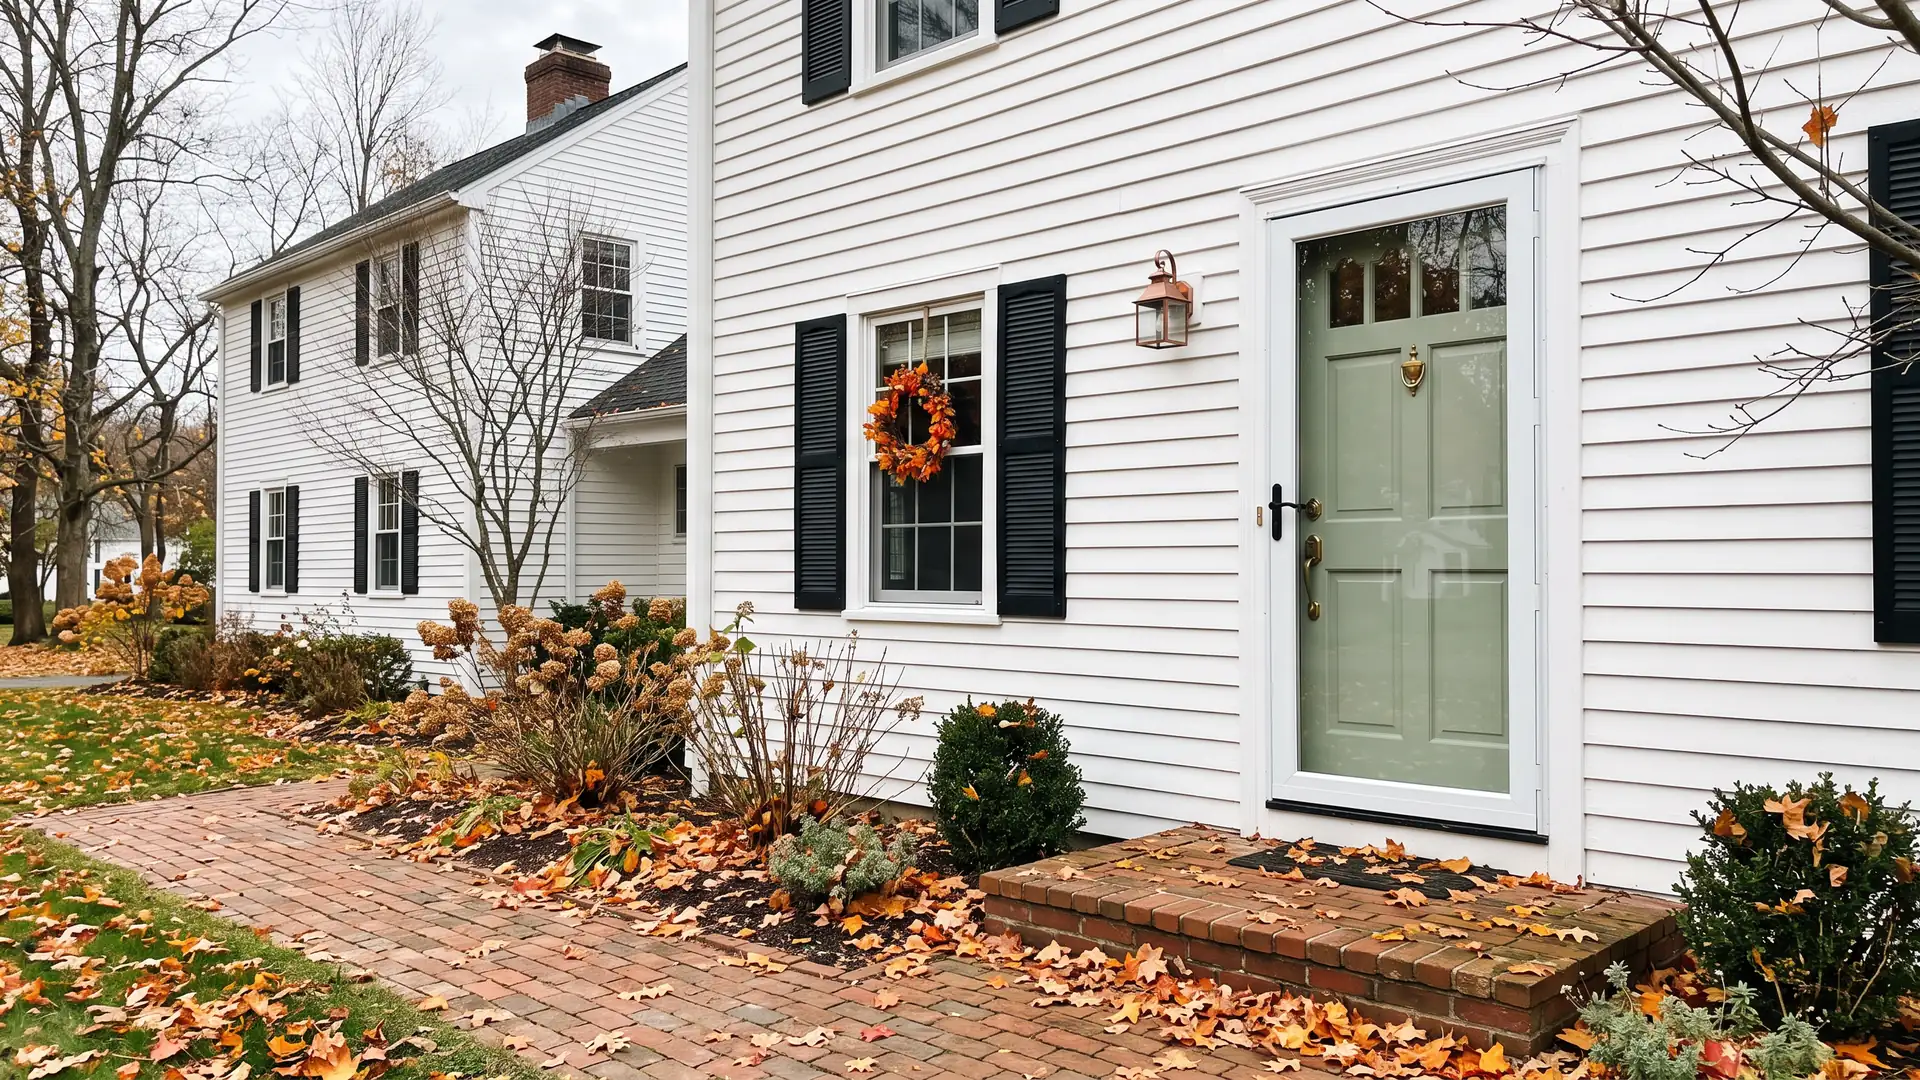
When a Storm Door Makes Sense
Full-view, ventilating, and retractable-screen storm doors, mounted to sound exterior casing and sized to the opening. Before recommending one we check:
- The condition of the casing
- Afternoon sun, which can build damaging heat between glass and a dark door
- Whether the entry door itself is a good candidate
When one belongs, it goes on the same visit as the entry door.
Why Homeowners Call Us for Entry Doors

Registered and Insured
Connecticut Home Improvement Contractor HIC.0671935, with liability insurance in force. You can verify our registration with the state before we set foot in your home.

Same Contact, Start to Finish
The person who measures your door is the person who answers your questions during the install.

Measured Twice, Ordered Once
Entry doors are ordered to the opening, swing, and sill height. We measure carefully and plan the carpentry ahead so the install goes the way the proposal says.

Your Home Stays Clean
Floor protection inside, debris contained outside, old door and packaging hauled away. The only thing left behind is the new entry.
What Our Clients Are Saying
Our best referrals come from homeowners who have been through the remodeling process with us. Here’s what they have to say about working with the Magee Homes team.


Entry and Storm Door Questions
What homeowners around East Hampton, CT ask us before replacing a front door or adding a storm door.
In most cases we replace the full pre-hung unit: slab, frame, sill, and weatherstripping together. A slab-only swap depends on the old frame being square, sound, and sized to a stock door, which is uncommon in older Connecticut homes. A pre-hung unit gives you a new sill and continuous weatherstripping, which is where most drafts and leaks start.
Sometimes. If your hardware is in good condition and the new door is bored to match its backset and spacing, we can reuse it. Most homeowners take the opportunity to upgrade, and new doors are prepped for standard hardware, so either way we fit and adjust the lock as part of the install.
Yes, provided the exterior casing is sound and the entry door is a good candidate. We check the casing, the sun exposure, and the color of the door behind it, since a dark door in afternoon sun can be damaged by trapped heat. If the entry door itself is failing, we will tell you that first.
Usually, if there is wall space beside the opening. Adding sidelights widens the rough opening, which means new framing and a header, plus interior and exterior finish work around the larger unit. We plan the framing and confirm permit requirements with your town as part of the proposal.
Yes. We have the new unit on site and the opening prepared before the old door comes out, so the house is exposed for the shortest time the work allows. Sealants and foams are selected for the temperature we are working in, and the storm door, if there is one, goes on the same visit.
Most same-size entry door swaps are straightforward, and we confirm requirements with your town’s building department whenever a project is near the line. Changing the opening size, adding sidelights or a transom, or altering structure is more likely to involve a permit, and we handle that process when it applies.