
Kitchen Countertops in Central CT
New countertops go in as part of our kitchen remodels, templated to the cabinets they sit on. Based in East Hampton, Connecticut.
Counters Are Cut to the Cabinets
A countertop is made to fit the cabinets under it, down to the sink cutout and the overhang. That is why we install countertops as part of a kitchen remodel in East Hampton, CT: the boxes get set level first, then the top is templated to them.
Granite, quartz, marble, and butcher block are the materials we work with most. We help you pick one, coordinate fabrication with the supplier, and schedule the install so the sink and faucet go back in right behind it.
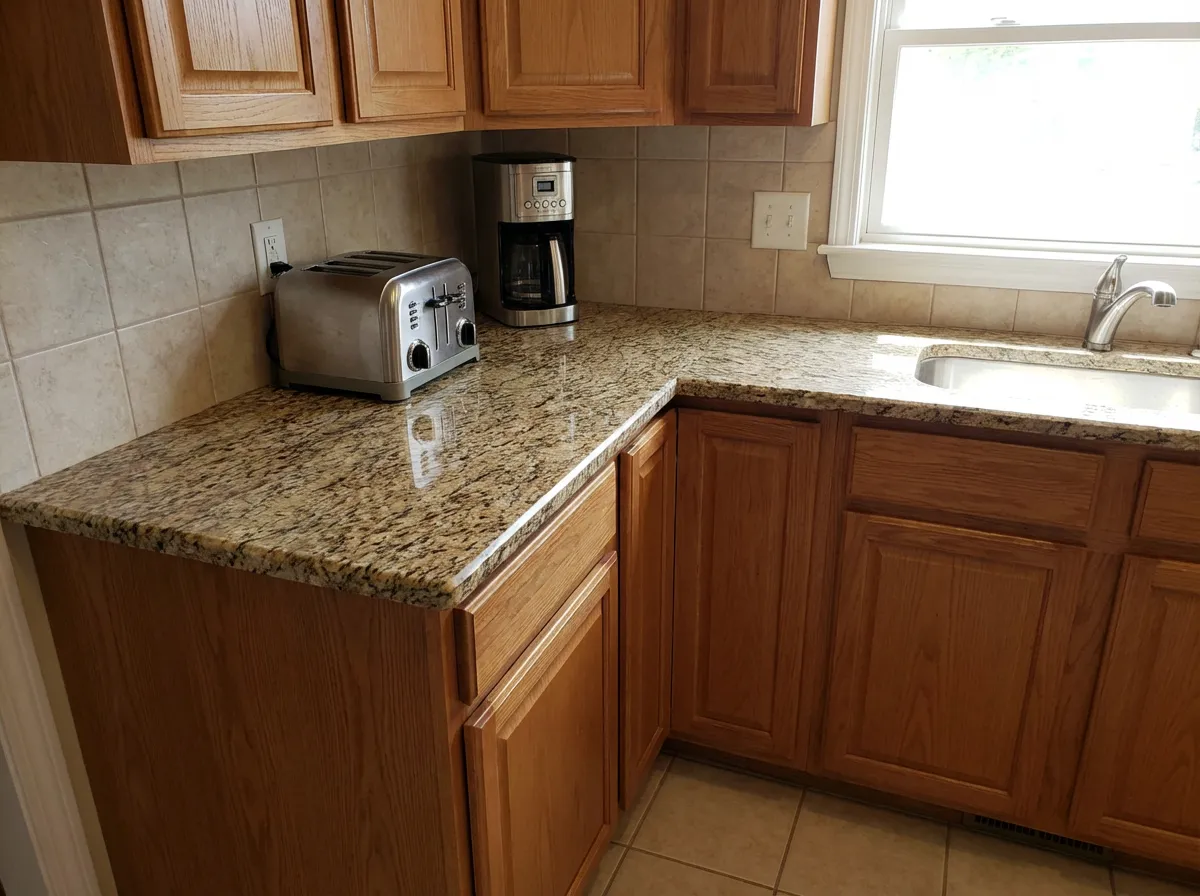
Countertop Options
Each material handles heat, stains, and knives differently. We walk through the trade-offs before you choose.

Granite, Quartz, and Marble
Granite and marble are natural slabs, each one different. Quartz is engineered, consistent in color, and needs no sealing. We explain how each wears before you choose.

Butcher Block
Wood tops suit an island or a baking run and warm up a stone-heavy kitchen. They want regular oiling and care near the sink, which we go over upfront.

Templating and Fabrication
Once the cabinets are set and level, the fabricator templates the top to them. We coordinate the measurements, the slab, and the delivery so nothing is cut to a guess.

Edges, Sinks, and Cutouts
Edge profile, sink style (drop-in or undermount), faucet holes, and cooktop openings are all decided before fabrication. Changing them after the slab is cut is not an option.
Replacing Laminate Counters From the 1980s
Many kitchens in this part of Connecticut were last updated between the 1970s and the 1990s and still have the laminate counters that came with them. Seams swell near the sink, the backsplash lip peels, and burn marks never come out.
Pulling that top is simple. What matters is what sits under it. Particleboard cabinets that have taken on water will not hold a stone counter level, and we check for that before anything is ordered. Where the boxes are sound, a new top and sink can anchor a smaller remodel.

How Countertop Installation Works
Consultation and Measurements
We meet in your kitchen, look at the cabinets the new top will sit on, measure the runs, and talk through how you cook and clean. Material samples come along.
Material, Sink, and Edge Selection
You pick the slab or wood, the edge profile, and the sink. We confirm faucet holes and appliance cutouts and put everything in a written scope.
Cabinets Set, Then Templating
Cabinets are installed level and plumb first. The fabricator then templates the top to the actual boxes, including the sink location and any seam positions we have agreed on.
Installation and Hookup
The top is set, seams are joined and polished, and the sink is mounted. A licensed plumber reconnects the faucet, drain, and disposal, and we walk the kitchen with you.
Why Homeowners Choose Us for Countertops

One Job, One Schedule
Cabinets, countertop, sink, and plumbing are sequenced by one person. You are not stuck between a stone shop and a plumber who have never spoken.

Registered and Insured
Magee Homes holds Connecticut Home Improvement Contractor registration HIC.0671935 and carries liability insurance. Plumbing is done by licensed plumbers we schedule.

Level First, Then Template
A countertop is only as good as the cabinets under it. We shim and check every run before the fabricator measures, so the slab sits flat.

Straight Advice on Materials
If marble is wrong for how your family cooks, we say so. The goal is a counter you still like in ten years, not one that sells today.
What Our Clients Are Saying
Our best referrals come from homeowners who have been through the remodeling process with us. Here’s what they have to say about working with the Magee Homes team.


Kitchen Countertop Questions
What homeowners ask before replacing countertops as part of a kitchen remodel.
Sometimes. If the boxes are plywood, level, and the layout is staying, a new top can go on them. We open the doors and check at the first visit. Particleboard cabinets that have swelled from water under the old sink will not carry a stone top well, and we will tell you that plainly.
Tile usually does not survive. The old counter’s lip sits behind or under the bottom row, and prying it loose takes tile and drywall paper with it. Plan on a new backsplash with a new counter. The upside is you can choose the two together so the colors and the grout line work.
On long runs or L-shaped kitchens, yes. Slabs come in fixed sizes, and a run past a certain length needs a joint. We decide where seams land during templating, away from the sink cutout and out of the main sight line where possible, and they are filled and polished to match.
Templating is the fabricator’s measurement of the installed cabinets, often with a laser. The top is cut from that template, so the cabinets have to be set, level, and final first. Templating before they are in means the slab is cut to a drawing, and drawings do not account for a wall that bows.
Undermount sinks are clipped beneath the counter, so you can wipe crumbs straight in and the stone edge shows. They need a solid-surface top. Drop-in sinks rest on the counter with a rim and work with any material, including butcher block. We settle this before fabrication because the cutout is different.
Request a free consultation through our contact page. We look at your kitchen, talk through the countertop along with the cabinets and sink it depends on, and follow up with a plan and a written scope.