
Bathtub Replacement in Central CT
Chipped enamel or a leaking apron. We pull the old tub, repair what is under it, and set a new one in a rebuilt surround.
A New Tub in the Same Spot
Magee Homes replaces bathtubs for homeowners in East Hampton, Connecticut and the surrounding towns. The usual candidate is a standard alcove tub with three walls around it. The enamel is worn through, a refinishing coat is peeling again, or water has been getting past the flange for years and the floor at the apron has gone soft.
The new tub goes back in the same alcove. What surrounds it and sits under it gets rebuilt so the problem does not come back.

What Comes Out and What Goes In
Tub-for-tub replacement is more than lifting one tub out and dropping another in.
- The old tub comes out. Cast iron is a job in itself.
- The wet wall is opened to reach the drain and overflow.
- Subfloor and framing under the tub are checked and repaired.
- The new tub is set level in a mortar bed.
- The surround is rebuilt over a waterproofing membrane, then tiled or paneled.
A licensed plumber connects the drain and installs the new valve and spout.
Bathtub Replacement Options
A like-for-like alcove tub is the most common job, but the alcove often allows more than it holds now.

Alcove Tub Replacement
A new tub in the existing alcove, ordered to match the current drain end. Acrylic, enameled steel, cast iron, or composite; we go over weight, feel underfoot, and heat retention.

Deeper Soaking Tubs
A standard alcove tub is shallow. Where framing and drain allow, a deeper soaking tub fits the same footprint. Taller tubs raise the step-in height, so consider who uses it.

Surround: Tile or Acrylic
Tile over a waterproofing membrane, with a niche if you want one, or a multi-panel acrylic system with minimal seams. Either way, the wall behind is inspected and made sound.

Valve, Spout, and Fixtures
With the wall open, the original valve is replaced with a pressure-balanced or thermostatic one, plus a new spout, shower head, and trim. Good time to add a handheld sprayer.
How Bathtub Replacement Works
Site Visit
We look at the tub, surround, and floor, note the drain location and tub material, check plumbing access from below or behind, and measure the alcove and the path from the front door.
Selections and Written Scope
You choose the tub, surround, valve, and trim with us. The scope lists demolition, plumbing, waterproofing method, tile or panel system, and how we handle subfloor or framing repairs if we find damage.
Removal, Repair, and Rough-In
The old surround and tub come out, cast iron broken up in place. We replace damaged subfloor and framing, the plumber sets the drain, overflow, and valve, and the new tub is bedded in mortar.
Surround, Fixtures, and Walkthrough
The surround is waterproofed and tiled or paneled, the tub sealed at wall and floor, and the spout, shower head, and trim go on. We fill the tub, test the drain, and walk through.
Original Tubs in Older Houses
Many bathrooms around here still have the tub the house was built with. In a 1950s or 1960s cape or ranch, that is often a cast-iron tub with enamel worn to gray at the drain end. In a 1970s colonial or raised ranch, it may be an enameled steel tub that rings when tapped and has chipped along the rim.
Both sit in a surround that has been caulked many times over. The joint between tub and wall is usually where the trouble started.
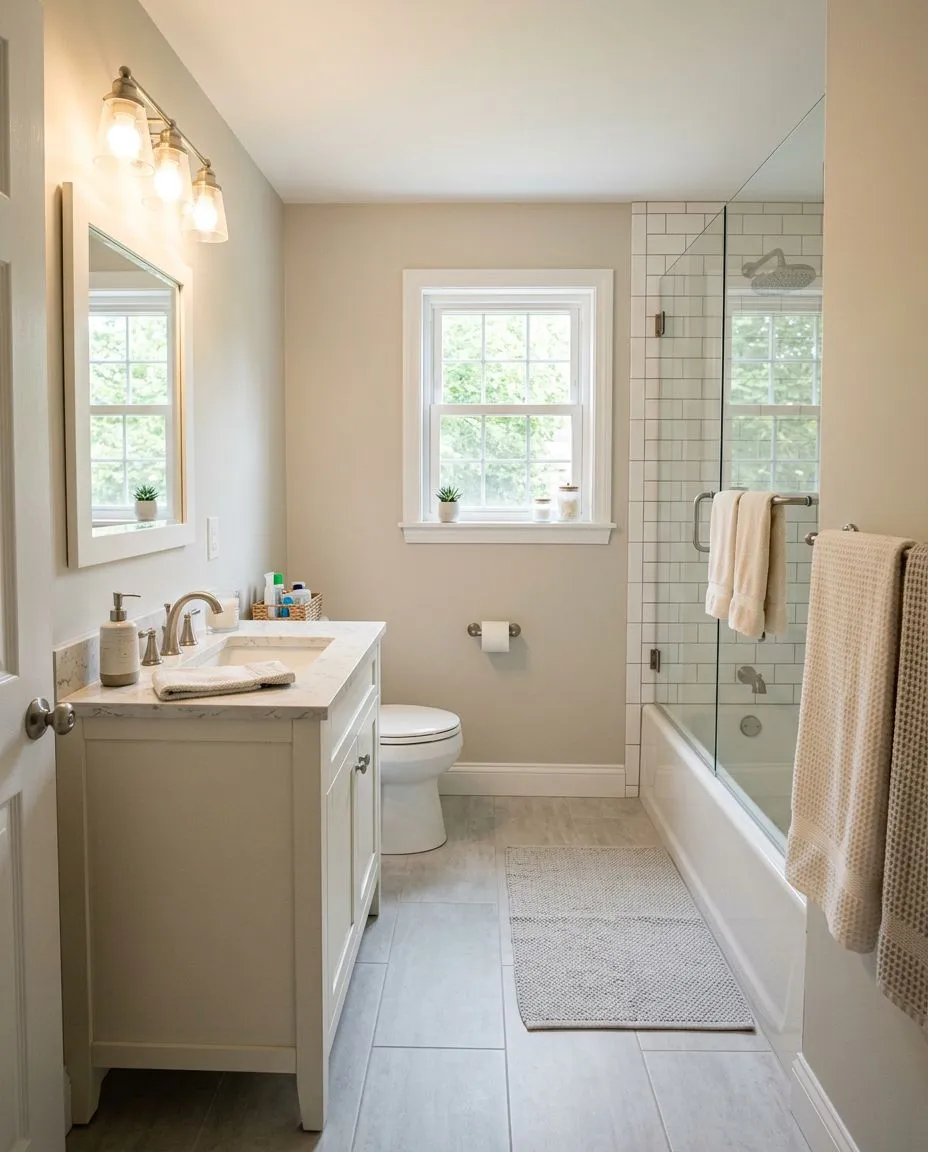
Water Damage and Heavy Removals
Water that gets past that joint runs down behind the apron and into the subfloor. The first signs are a floor that flexes at the tub, discolored vinyl, or a stain on the ceiling below. Swapping the tub without opening the surround hides the damage, so we check the framing and subfloor and replace what is soft.
Cast-iron tubs are heavy, and in a colonial the bathroom usually sits at the top of a narrow stair. We break the tub up in place and carry it out in sections.
Why Homeowners Choose Magee Homes to Replace a Bathtub

We Fix What Is Under the Tub
A tub swap that ignores a soft subfloor fails again. We open the surround, check the framing, and replace damaged material before the new tub goes in.

Registered and Insured in Connecticut
Magee Homes holds Connecticut Home Improvement Contractor registration HIC.0671935 and carries liability insurance. Drain, overflow, and valve work is done by a licensed plumber and permitted where required.

Heavy, Awkward Removals Handled
Cast-iron tubs, narrow stairs, and tight hall baths are the norm in older houses. We plan the removal route, protect floors and stairs, and get the old tub out cleanly.

One Contact From Start to Finish
Demolition, plumbing coordination, waterproofing, tile or panels, and fixtures are managed by one person who knows your job. You are not left scheduling trades yourself.
What Our Clients Are Saying
Our best referrals come from homeowners who have been through the remodeling process with us. Here’s what they have to say about working with the Magee Homes team.


Bathtub Replacement Questions
What homeowners in East Hampton, CT and nearby towns ask before replacing a bathtub.
Sometimes, and it depends on the surround. The tub flange sits behind the bottom course of tile or the surround panels, so the tub cannot come out without disturbing the lower wall. A tile surround usually gets rebuilt; a worn plastic surround gets replaced. The vanity, toilet, and floor can often stay.
Usually by breaking it into pieces in place. A cast-iron tub weighs several hundred pounds and was set before the walls were finished, so carrying it out whole is rarely practical, especially down a colonial’s stairs. We protect the floors and nearby fixtures, break the tub into sections, and carry them out.
In most cases, yes. Alcove tubs have been built to a common length for decades, and the drain can be ordered at the left or right end to match your plumbing. Depth, width, and apron height vary, so we measure the alcove and the plumbing before ordering.
Often. A deeper soaking tub frequently fits the same alcove and adds real water depth. A wider or longer tub needs the alcove to grow, which means moving a wall or the plumbing. Deeper tubs also raise the step-over height, so consider who uses the bathroom. We check the floor framing under a larger tub first.
Tile gives you more design options, a recessed niche, and a surface that can be repaired one piece at a time. An acrylic wall system has fewer seams, no grout, and a simpler installation. Both depend on what is behind them: a waterproofing membrane over sound backer board. We build the same wall either way.
Request a free consultation through our contact page. We visit, look at the tub, surround, and floor, and follow up with options and a written scope.