Tub or Walk-In Shower: Which Is Better for Your Bathroom Remodel?
This is one of the first decisions homeowners wrestle with before a bathroom remodel, and for good reason. Pulling a tub and putting in a walk-in shower changes how the room looks, how it cleans, who can use it comfortably, and even what your house is worth. It is not a decision to make off a Pinterest board.
There is no single right answer. The best choice depends on who uses the bathroom, how many tubs are already in your home, and what you want out of the space ten years from now. Here is how we think through it with homeowners across East Hampton, Glastonbury, Middletown, and the surrounding towns.
The case for keeping a tub
A tub still does things a shower cannot. If you have young kids, a tub is hard to give up. Bathing a toddler in a walk-in shower is a wet, awkward job, and most parents want at least one real tub in the house for the kid years.
There is also resale to think about. Buyers with young families look for a tub, and many home shoppers expect to find at least one in the house. If you only have one bathtub and you remove it, you can make your home harder to sell down the road. That single point trips up more remodels than any other.
And some people simply want a soak at the end of the day. If a long bath is part of how you unwind, a shower will not replace that, and it is worth keeping a tub somewhere in the house.
The case for a walk-in shower
For a lot of homeowners, the tub has become wasted space. If nobody in the house actually takes baths, that tub is a hard-to-clean box you step over every morning. Converting it to a walk-in shower turns dead space into the part of the bathroom you use every day.
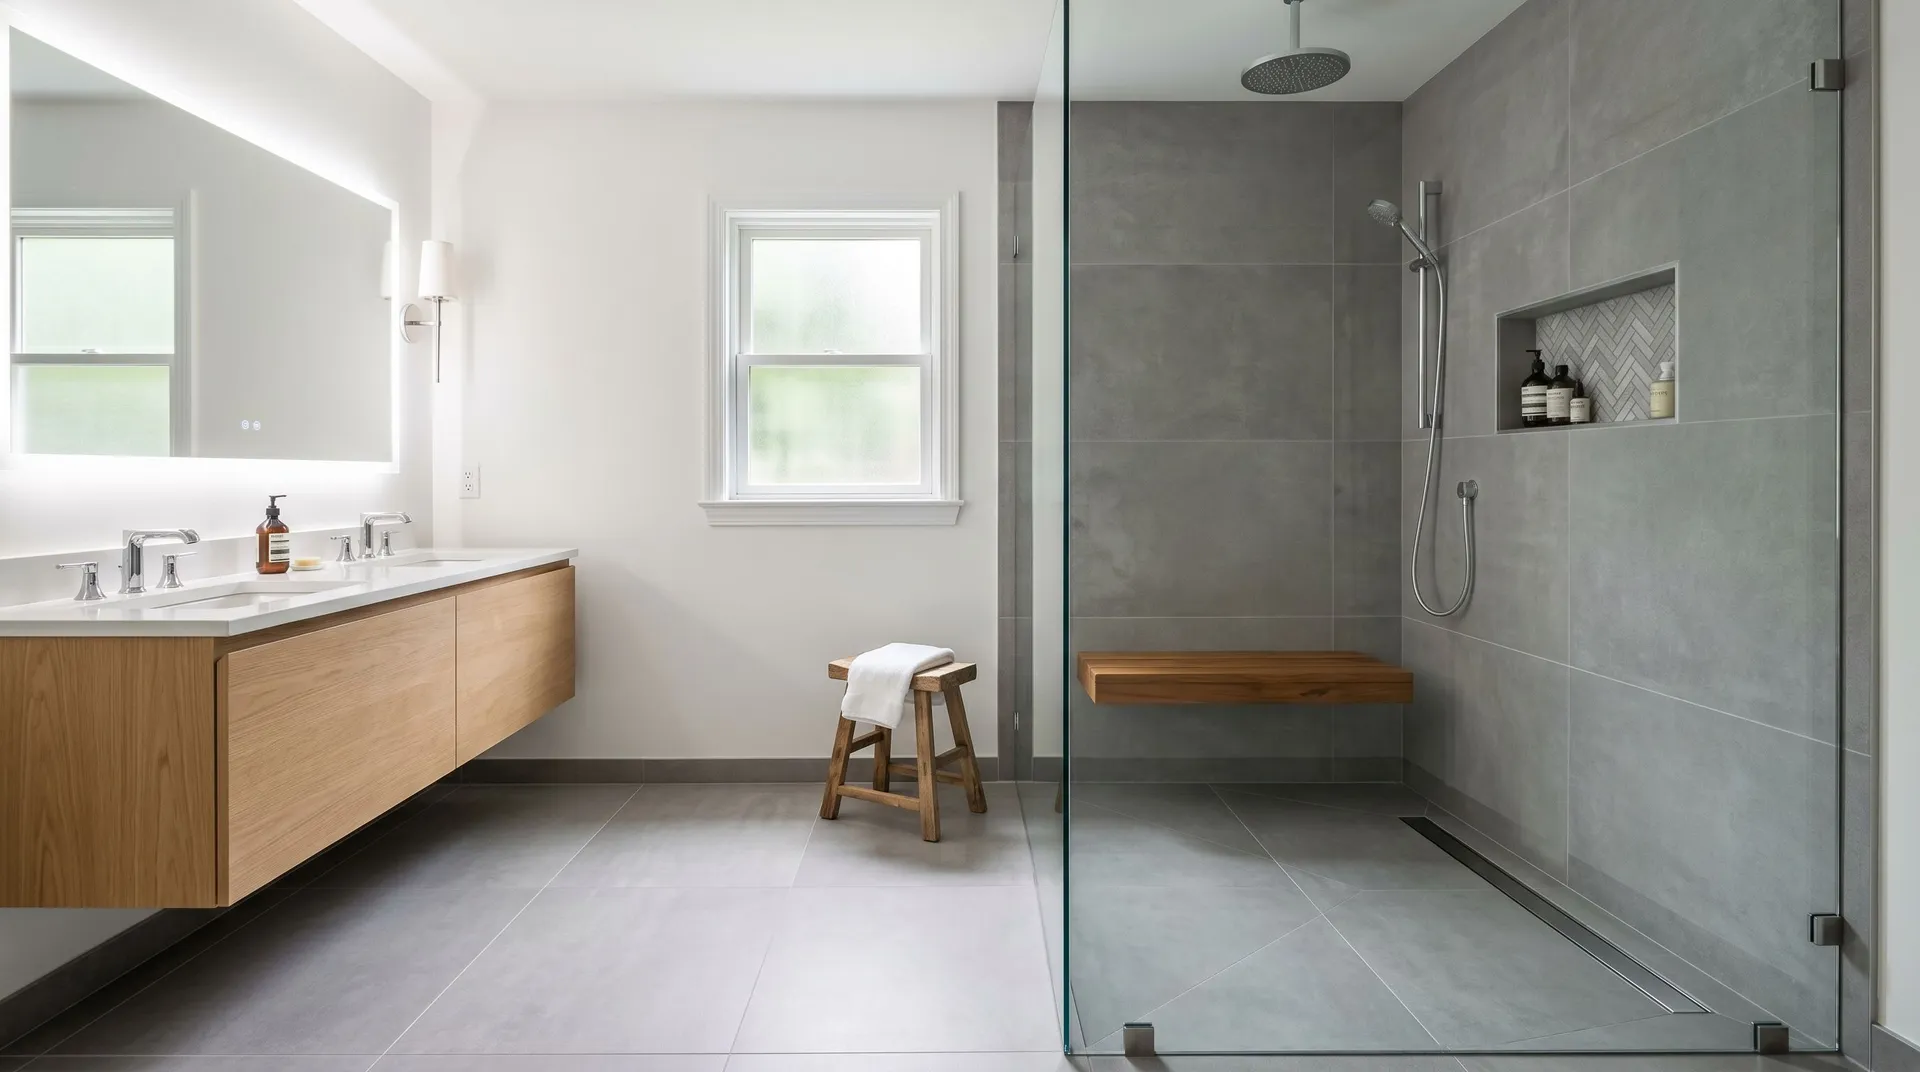
Showers also open up the room. A walk-in shower with a glass panel makes a small bathroom feel larger and brighter, where a tub-shower combo with a curtain or surround can close it in. In the older, tighter bathrooms common in this part of Connecticut, that visual openness makes a real difference.
A well-built walk-in shower is also easier to step into, easier to clean, and easier to design around the people who actually use it. That last point matters more than most homeowners expect.
Aging in place and accessibility
If you plan to stay in your home for the long haul, a walk-in shower is usually the smarter choice. Stepping over a tub wall gets harder with age and is a common cause of falls. A curbless or low-threshold shower removes that obstacle entirely.
The right time to plan for this is during the remodel, not after. While the walls are open, we can add solid blocking behind the cement board so grab bars can be installed wherever you need them later, with no guessing about where the studs are. We can build in a bench, set the controls within easy reach of the entry, and add a handheld sprayer on a slide bar. A curbless shower with a linear drain lets a walker or wheelchair roll straight in if that ever becomes a need.
None of this has to look clinical. Done right, an accessible shower just looks like a clean, modern shower. The accessibility is built into how it functions, not bolted on after.
Cleaning and maintenance
Cleaning is a fair tiebreaker, because you live with it every day. A tub-shower combo has more corners, a curtain or door track, and the tub ledge itself, all of which collect grime. A walk-in shower built with large-format tile has fewer grout lines to scrub. A frameless or single-panel glass setup has far less track and framing to trap soap and mildew than a sliding tub door.
The build quality is what determines whether a shower stays easy to clean. Proper waterproofing behind the tile, a correctly sloped pan, and good ventilation keep mildew from taking hold. A shower that was tiled over the wrong substrate looks fine for a year and then starts failing at the grout and corners. This is the part homeowners cannot see and the part that matters most.
Space and layout
A common worry is that a walk-in shower needs more room than a tub. It usually does not. A standard alcove tub is sixty inches long, and you can build a roomy walk-in shower in that same footprint. In many remodels we pull the tub and the new shower lands in the exact same space, just open and tiled instead of boxed in.
What changes the cost is what happens underneath and behind. A curbless shower needs the floor recessed or built up to create slope to the drain, which can mean adjusting the framing. Relocating the drain or moving the valve to a new wall adds plumbing work. These are the things that separate a simple swap from a bigger project, and they are worth understanding before you fall in love with a particular design.
So which one should you choose?
Here is the short version of how we guide homeowners. If this is your only tub and you have or expect young kids, keep a tub somewhere in the house. If you have another tub elsewhere, or the kids are grown, or nobody takes baths, a walk-in shower is usually the better use of the space. If you plan to age in your home, lean toward a walk-in shower and build in the accessibility from the start. Many homes end up with the best of both, a tub in the main or kids’ bathroom and a walk-in shower in the primary.
The right answer comes from looking at your actual bathroom, your plumbing, and how your household uses the space. That is the conversation we have on every bathroom project. You can see a range of finished showers and tubs in our project gallery, learn more about our bathroom remodeling services, or schedule a free consultation and we will help you make the call that fits your home.
Frequently asked questions
It can. Many buyers, especially families with young children, expect at least one tub in the house. If you have more than one bathroom, keeping a tub in one of them and putting a walk-in shower in the primary is usually the safest move for resale. Removing the only tub in the home is the choice most likely to narrow your pool of future buyers.
Most conversions fall in a moderate range that depends on the tile, the glass, and what happens behind the walls. Swapping a tub for a standard walk-in shower in the same footprint is the most affordable version. Costs go up if you go curbless, relocate the drain or valve, or choose high-end tile and frameless glass. We give a firm estimate after seeing the space and the plumbing.
Yes, it is one of the better choices for staying in your home long term. A curbless or low-threshold entry removes the tub wall that causes many falls. During the remodel we can add wall blocking for future grab bars, build in a bench, and set the controls within easy reach, all without making the bathroom look like a hospital.
Usually, yes. A walk-in shower with a glass panel lets light through and opens up sightlines, where a tub with a curtain or surround tends to box the room in. In the smaller bathrooms common in older Connecticut homes, that openness makes a noticeable difference.
In most cases, yes. A standard alcove tub is sixty inches long, which is plenty of room for a comfortable walk-in shower in the same spot. The footprint usually stays the same. What adds work is going curbless or moving the drain or valve, which we walk through with you before any demolition starts.