
Kitchen Cabinets in Central CT
We remove worn-out kitchen cabinets and install new ones, either in the existing footprint or in a reworked layout with an island and a pantry.
The Cabinets Decide the Kitchen
Cabinets determine where everything else in a kitchen lands: the sink, the range, the dishwasher, the countertop seams, the light over the island. Magee Homes replaces kitchen cabinets for homeowners in East Hampton, Connecticut and the surrounding towns, as part of a full remodel or as the main event in a kitchen where the floor and walls are staying.
If you are not sure your kitchen needs new boxes, we will tell you plainly at the consultation.
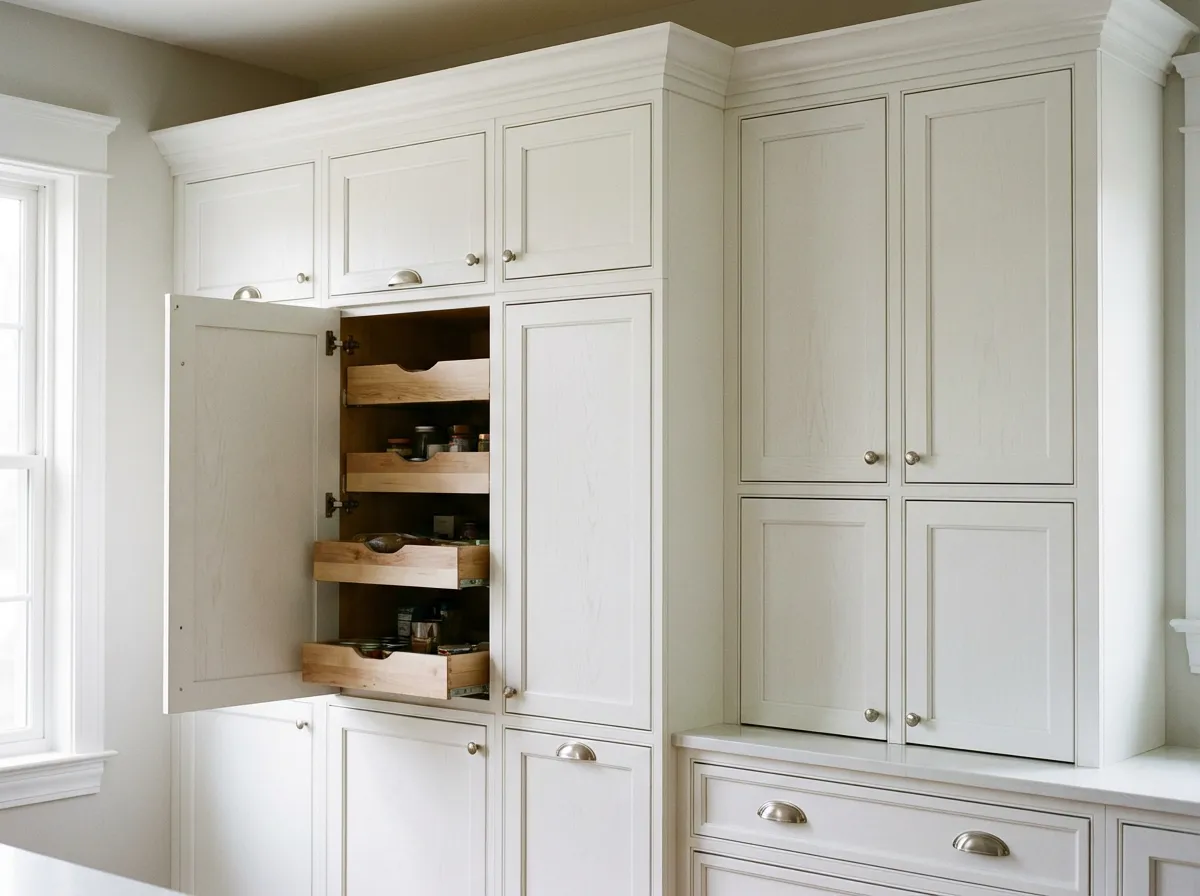
Handled as One Job
Cabinet replacement touches more than the cabinets, so we run it as a single job.
- The old cabinets come out and the walls behind them are repaired.
- Licensed trades move plumbing and electrical where the new layout calls for it.
- New boxes are set level and plumb.
- The countertop is templated to the installed cabinets.
- Fillers, crown, toe kicks, and end panels are fitted on site.
The run reads as one piece when it is done.
Kitchen Cabinet Replacement Options
Stock, semi-custom, and custom each have a place. It comes down to your layout, the storage you want, and how exact the fit must be.

Stock, Semi-Custom, and Custom Cabinets
Stock cabinets come in fixed sizes for standard runs. Semi-custom adds widths, depths, and interior options. Custom is built to your dimensions, for old houses where no wall is square.

Layout Changes and Islands
New cabinets are the moment to fix a layout. We move the range, add a dishwasher, open a peninsula into an island, or recess the refrigerator out of the walkway.

Storage That Actually Gets Used
Deep drawer stacks instead of doors and shelves, full-extension glides, soft-close hinges, pull-out trash, corner pull-outs, and tall pantry cabinets with roll-out trays. Planned around what you cook with.

Countertops and What Happens to Them
A new cabinet run always means a new countertop; the old top was cut to the old boxes. We template after the cabinets are set, then coordinate fabrication and install.
How Kitchen Cabinet Replacement Works
Site Visit and Measurements
We meet in your kitchen, open the cabinets, check the boxes and the walls behind them, and measure the room, including every supply, drain, and outlet. We talk through what bothers you about the layout.
Layout, Cabinet Line, and Written Scope
We draw the new run and review it with you, then choose the cabinet line, door style, finish, and interior fittings, plus countertop, sink, and hardware. The scope lists what is removed and what moves.
Ordering and Preparation
Cabinets are ordered as soon as the design is signed off, since delivery drives the schedule. Before they arrive we handle demolition, plumbing and electrical rough-in, wall repair, and any flooring.
Installation, Countertops, and Walkthrough
We set the bases level and uppers plumb, scribe fillers and panels to the walls, and install crown and toe kick. The countertop is templated and set, then the sink and appliances go back in.
Kitchens That Show Their Age
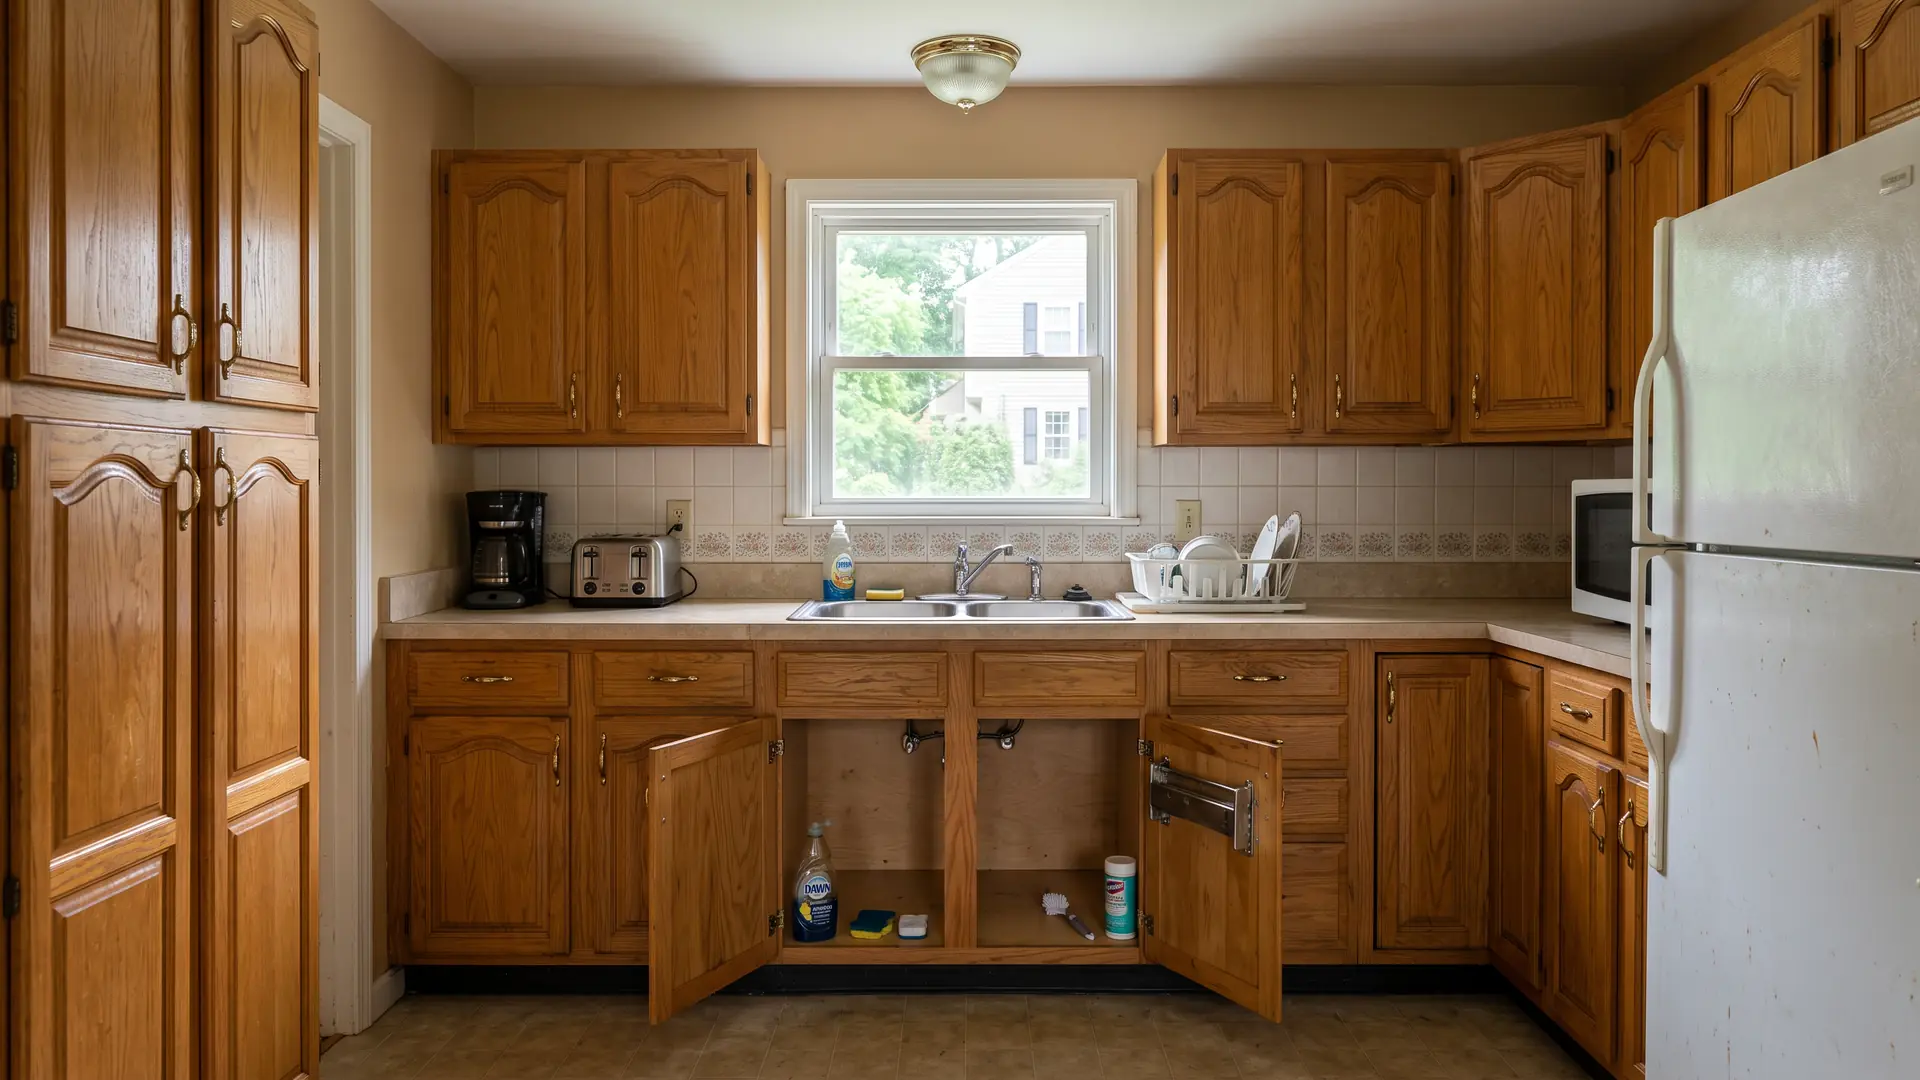
A large share of the houses around here were built or last renovated between the 1970s and the 1990s, and their kitchens show it.
- Golden oak or white laminate doors on particleboard boxes
- A sink base that swelled the first time the trap dripped
- A soffit boxing in the space above the uppers
- Shallow wall cabinets that stop well short of the ceiling
Once a particleboard box has taken on water or the hinge screws no longer bite, a new finish hides the problem without fixing it.
What Pulling the Boxes Makes Possible
Pulling the old boxes lets us remove the soffit and run taller uppers to the ceiling, which adds storage without changing the footprint. It also gives us a look at the wiring and supply lines while the walls are open.
Not every older kitchen needs this. Plywood boxes with solid face frames and a layout that already works can stay. The answer comes from opening the doors and checking, which is what the first visit is for.
Why Homeowners Choose Us for New Kitchen Cabinets

Straight Advice at the First Visit
If your cabinets are solid and the layout works, we tell you to keep them. New boxes make sense when the old ones have failed or the layout must change.

Registered Connecticut Contractor
Magee Homes holds Connecticut Home Improvement Contractor registration HIC.0671935 and carries liability insurance. Plumbing and electrical work is performed by licensed trades we schedule and oversee.

Fitted to the House, Not the Catalog
Old floors are rarely flat and old walls are rarely straight. We shim, scribe, and fit so doors line up, crown meets the ceiling, and countertops sit level.

One Schedule, One Contact
Demolition, trades, cabinet delivery, countertop templating, and installation are sequenced by one person who answers your calls. No juggling a cabinet dealer, countertop shop, and plumber yourself.
What Our Clients Are Saying
Our best referrals come from homeowners who have been through the remodeling process with us. Here’s what they have to say about working with the Magee Homes team.


Kitchen Cabinet Questions
What homeowners in East Hampton, CT and nearby towns ask before replacing kitchen cabinets.
Usually not. A countertop is cut to the cabinets under it, so the sink cutout, seams, and overhangs match the old boxes exactly. Stone and quartz tops rarely survive removal in one piece, and laminate tops are built onto the old base. If the layout stays identical and the top is in good shape we will take a look.
It depends on the flooring. Tile and hardwood usually run under the cabinets so the floor is continuous if the layout ever changes again. Floating floors such as luxury vinyl plank are installed up to the toe kick, since they need room to expand. We set the order of operations in the scope.
Yes, and this is the main reason to replace. New boxes can go anywhere the room allows: an island where a peninsula was, a range moved to a longer wall, a pantry cabinet in a dead corner. Moving the sink, range, or dishwasher involves plumbing or electrical work, which we coordinate through licensed trades and permit with your town.
Lead times vary by cabinet line, finish, and whether anything is custom-sized. We order as soon as the design is approved and build the rest of the schedule around the confirmed delivery date, so your kitchen is not torn out long before the boxes arrive.
Open the doors and look at the boxes. Particleboard that has swelled from water and hinge screws that no longer bite point to replacement. Plywood boxes with solid face frames and a layout that works are a different story, and we will say so at the consultation. Our guide to checking your cabinets walks through it.
Request a free consultation through our contact page. We visit your kitchen, look at the cabinets and layout, and follow up with a plan and written scope.