Accessible Bathrooms in Central CT
Curbless showers, grab bars anchored into blocking, wider doorways, and better lighting, built into a bathroom that still looks like it belongs in your house.
A Bathroom Everyone in the House Can Use
Magee Homes designs and builds accessible bathrooms for homeowners in East Hampton, Connecticut and the surrounding towns. Some clients plan to stay in their home for decades and want the bathroom ready before it becomes a problem. Some are coming home after surgery. Some have a parent moving in, or a family member who uses a walker or wheelchair.
The brief is different every time, and the bathroom should be too. We handle design, trades, permits, and finish work as one project, with a written scope before demolition.

Accessibility Starts Behind the Tile
Most of what makes a bathroom accessible is built into the walls and the floor.
- Blocking where grab bars will mount, now or later
- A shower floor that drains without a curb
- A doorway you can pass through without turning sideways
- Controls placed where they can be reached from a seat
Decided during a remodel, these details add little to the project and nothing clinical to the look of the room. Added afterward, they mean opening finished walls.
What We Build Into an Accessible Bathroom
Choose the features your household needs now and the ones you want the walls ready for later.

Curbless and Low-Threshold Showers
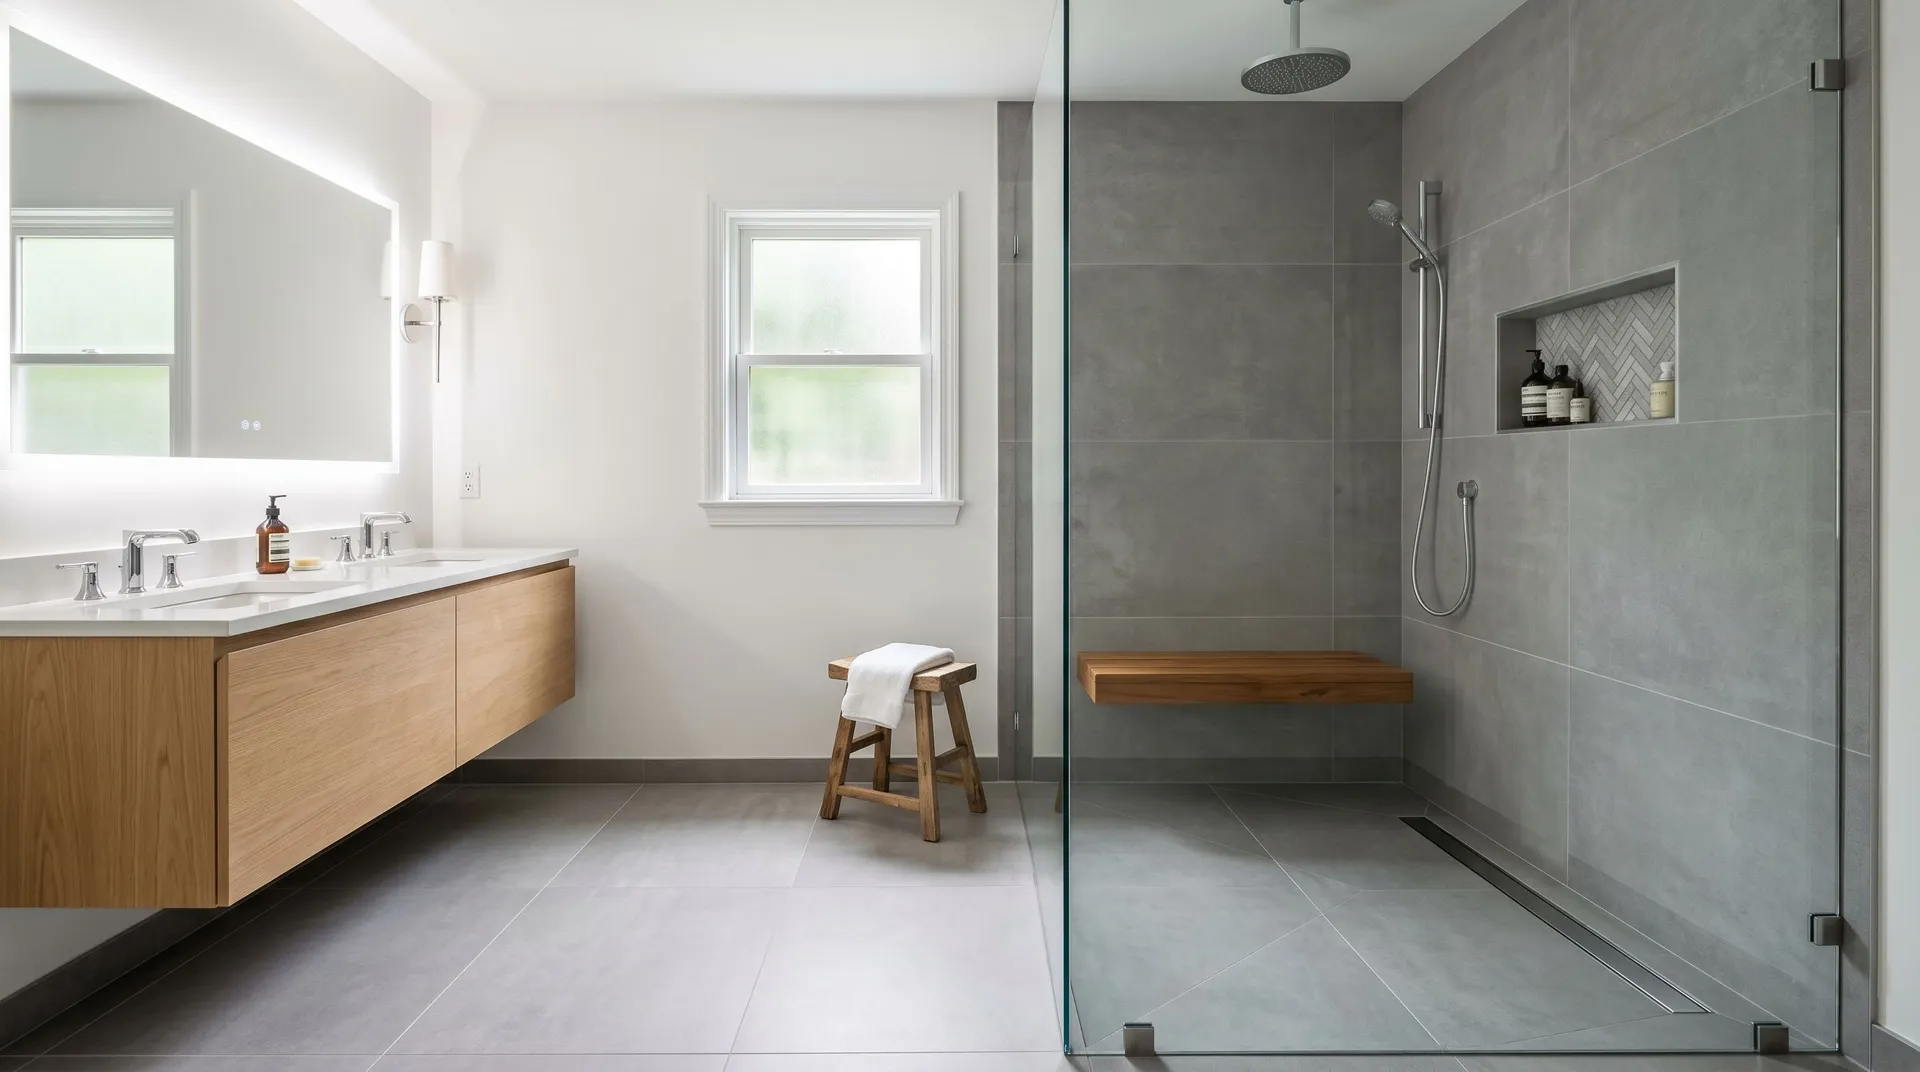
A shower floor that slopes to a linear or center drain with no curb to step over, or a low threshold where the framing rules out a flush entry.

Grab Bars Set Into Solid Blocking
Blocking goes between the studs before the wall board, so grab bars mount into solid wood at the shower entry, beside the toilet, and anywhere else you want them.

Comfort-Height Toilets
Taller bowls that make sitting and standing easier on knees and hips, paired with a grab bar where there is room. A simple change most households notice on day one.

Wider Doorways and Clear Floor Space
Widening the door to 32 or 36 inches, swapping a swing door for a pocket or outswing door, and laying out fixtures so there is room to turn or transfer.

Seating, Handheld Showers, and Reachable Controls
A built-in bench or fold-down seat, a handheld sprayer on a slide bar, and valves reachable before stepping in and from a seat. Lever handles on every faucet.

Slip-Resistant Floors and Better Lighting
Textured porcelain or small-format tile rated for wet floors, a night-light circuit, even overhead lighting, and task lighting at the vanity. Fewer shadows, fewer surprises underfoot.
How an Accessible Bathroom Remodel Works
In-Home Consultation
We meet in the bathroom and talk about who uses it, today and in the years ahead. We measure the room and doorway, check the floor framing and drain, and note what the house allows.
Design and Written Scope
We draw a layout that puts the shower, toilet, vanity, and grab bars where they will actually be used, and pick tile, fixtures, seating, and lighting with you. The scope covers plumbing, electrical, and framing.
Demolition, Framing, and Rough-In
The room comes down to the framing where needed. We adjust the floor for a curbless shower, widen the door opening, install blocking for grab bars and seats, and coordinate licensed plumbing and electrical rough-in.
Waterproofing, Finish, and Walkthrough
Waterproofing goes on before any tile. Then tile, fixtures, glass, bars, seat, lighting, and hardware are installed at the heights we agreed on. We walk through the finished room with whoever will use it most.
Older Bathrooms Were Not Built for This
Most houses around here were not built with accessibility in mind. The typical hall bath in a 1950s to 1970s ranch or cape is about five feet by seven or eight, with a 24- or 28-inch door, a step-in tub along the back wall, and a toilet wedged between the tub and the vanity.
In many two-story colonials the only full bathroom is upstairs. That becomes a serious problem the day stairs get difficult.

These Layouts Can Be Reworked
In a narrow hall bath, replacing the tub with a curbless shower in the same footprint, widening the door, and choosing a shallower vanity usually creates the clear floor space that was missing.
In a colonial with a first-floor half bath, we look at whether the room, an adjacent closet, and the plumbing can support a full accessible bath on the main level. Sometimes the answer is yes with modest changes; sometimes the drain and vent routing make it a larger project. We tell you which before you commit.
Why Homeowners Trust Us With an Accessible Remodel

Licensed Connecticut Contractor
Magee Homes is registered with the state as Home Improvement Contractor HIC.0671935 and carries liability insurance. Plumbing and electrical are performed by licensed trades we coordinate.

One Point of Contact
You work with the same person from the first visit to the final walkthrough, and that person sets grab bar heights and shower slopes with you.

Built From a Measured Plan
Clearances, reach ranges, and mounting heights are decided on paper before demolition, not improvised with the tile already up. The plan is what the crew builds to.
A Respectful, Clean Jobsite
We protect the hallway and adjacent rooms, keep dust contained, remove debris daily, and work around the household’s routine, which matters when someone has limited mobility.
What Our Clients Are Saying
Our best referrals come from homeowners who have been through the remodeling process with us. Here’s what they have to say about working with the Magee Homes team.


Accessible Bathroom Questions
What homeowners around East Hampton, CT ask when planning a bathroom for aging in place or recovery.
Often, yes, but it depends on the floor. A curbless shower needs the floor to slope to the drain, which means recessing the subfloor between the joists or building up the surrounding floor. Joist direction, drain location, and what sits below all matter. Where a flush entry is not practical, a low threshold is the fallback.
Not anymore. Grab bars now come in the same finishes as faucets and towel bars, and some double as towel bars or shelves. Just as important, we install blocking in the walls during the remodel even if you are not ready for bars yet, so they can go in later, exactly where you want them, without opening the wall.
In most cases, yes, as long as there is a second bathroom to use. We set up dust protection, keep the work area contained, and go over the daily schedule with you so the disruption is predictable. If the bathroom being remodeled is the only one, we talk through the options before work starts.
We design to the needs of the people in your household, drawing on accessibility guidelines for clearances, reach ranges, and mounting heights. Private homes are not generally required to follow ADA standards. What we build is the set of features your household needs so the room works for how you live.
Yes. If a therapist has specified grab bar locations, seat height, clearances, or a particular shower configuration, bring the notes to the consultation and we build to them. We are glad to coordinate with the therapist directly on measurements.
Request a free in-home consultation through our contact page. We visit, look at the bathroom and the house around it, and follow up with a layout and written scope.