
Shower Remodeling in Central CT
We tear out failing showers and rebuild them on waterproofing that lasts, in tile or acrylic, with glass, niches, and benches where you want them.
A Shower Rebuilt From the Studs Out
Magee Homes remodels showers for homeowners in East Hampton, Connecticut and the towns around it. Some projects replace a cramped fiberglass stall with a tiled walk-in. Some rebuild a tile shower that has started leaking into the ceiling below. Some anchor a full bathroom remodel.
We also convert unused bathtubs to showers. Plumbing changes, including a new valve, a relocated drain, or a second shower head, are done by a licensed plumber as part of the job.
A Shower Fails From Behind
Grout and caulk are not waterproofing. The membrane, the pan, the slope to the drain, and the sealed corners are. We build every shower on a continuous waterproofing system and flood-test the pan before any tile goes on.
If a low or curbless entry is the goal, for aging in place or just a cleaner look, we build that in at the framing stage.
Shower Remodeling Options
Tile or surround, glass or curtain, bench or not. Each decision shapes the shower, and each has a right answer for a given bathroom.

Tile Showers With Full Waterproofing
Porcelain, ceramic, or natural stone over a bonded membrane with a sloped pan and sealed drain. Large-format tile means fewer grout lines; mosaic on the floor gives grip.

Acrylic and Solid-Surface Surrounds
One-piece or multi-panel wall systems over a prepared, waterproofed substrate. Fewer seams, no grout, simpler to install. A practical choice for a kids’ or hall bath.

Glass Enclosures and Doors
Frameless or semi-frameless panels, hinged or sliding doors, or a single fixed panel on an open walk-in. Glass is measured after the tile is finished so it fits the opening.

Niches, Benches, and Controls
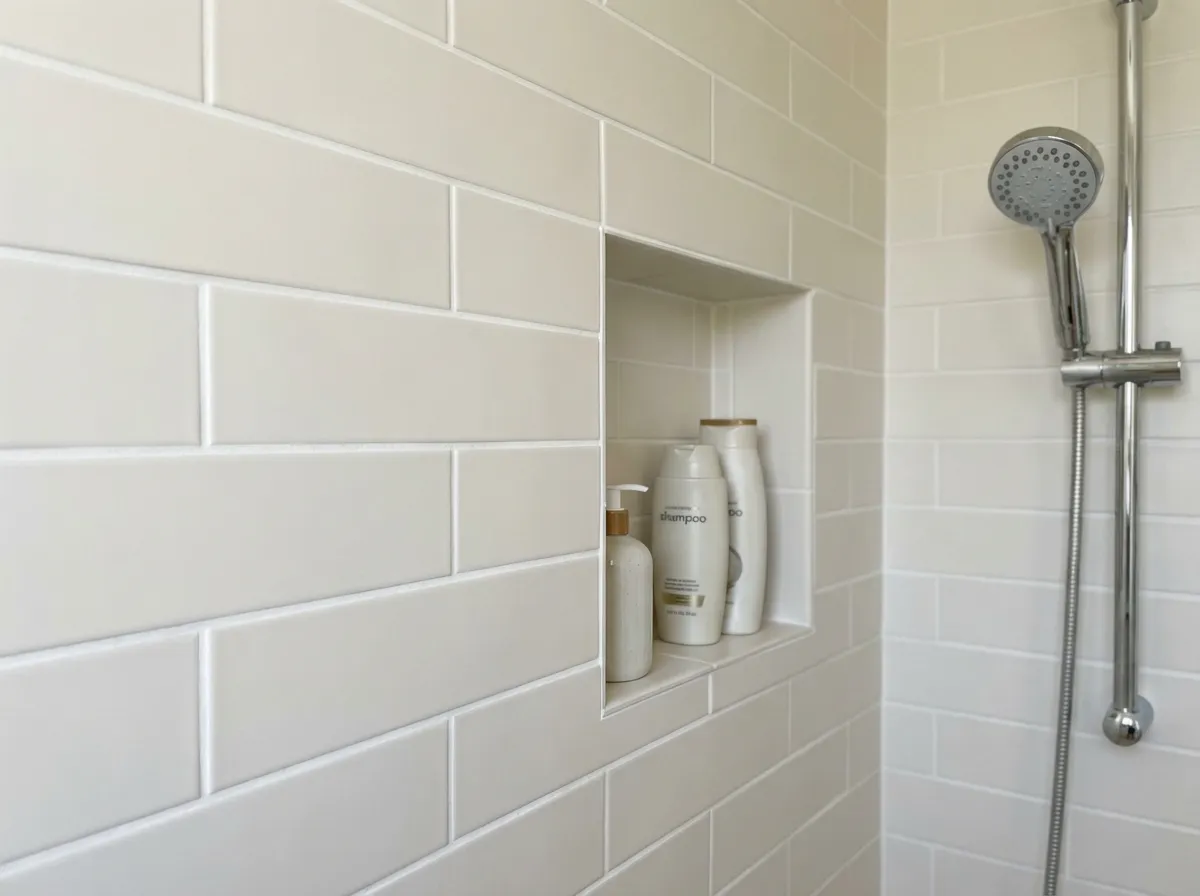
Niches at the right height for whoever uses the shower, a bench pitched to drain, and valves placed so you can turn the water on from outside the spray.
How a Shower Remodel Works
Site Visit
We check the existing shower for soft spots in the walls and floor, locate the drain and valve, and look at the room below. Then we talk through who uses it and what should change.
Design and Written Scope
We lay out the new shower and pick tile or surround, glass, fixtures, niche and bench positions, and controls. The scope spells out the waterproofing, the plumbing, and what happens if we find rot.
Demolition, Rough-In, and Waterproofing
The old shower comes out down to the framing. Damaged subfloor or studs are replaced, the plumber sets the new valve and drain, and the pan and membrane go in and are tested before tile.
Tile, Glass, and Walkthrough
Tile or surround goes in, grouted and sealed. Glass is measured from the finished opening and installed once the tile cures, then fixtures and trim. We run the shower with you and check every seam.
Original Showers in Older Houses
Many houses around here were built between the 1960s and the 1990s and still have their original showers: a fiberglass stall, a tub-shower combo with a plastic surround, or builder-grade tile on greenboard with no membrane behind it. Thirty or forty years on, the symptoms are predictable.
- Cracked grout that keeps coming back
- Caulk that will not hold
- A wall that gives slightly when pressed
- A stain on the ceiling of the room below
A shower in that condition needs to be rebuilt, not patched.

What the Rebuild Involves
We take the stall or tile down to the framing, replace any wall board or subfloor that has softened, and start over with a proper waterproofing system. The plumber replaces a seized or undersized valve at the same time.
Space is the other constraint. Upstairs baths in capes, colonials, and raised ranches are small. A shower can often grow by borrowing inches from a linen closet, shifting the toilet, or replacing an unused tub. We check the plumbing and framing first.
Why Homeowners Choose Magee Homes for Shower Remodeling

Waterproofing Comes First
Nothing decorative goes in until the pan and walls are watertight and tested. The membrane and drain are the shower; the tile is the finish on top.

Licensed, Insured, and Permitted
Magee Homes is registered as Connecticut Home Improvement Contractor HIC.0671935 and insured. Valve, drain, and electrical changes are done by licensed trades and inspected where your town requires.

Built for Older Houses
Out-of-plumb walls, sloped ceilings, and joists running the wrong way for a drain are normal around here. We plan the shower around the framing that exists.

One Crew, One Point of Contact
Demolition, plumbing coordination, tile, glass, and finish work are run by the same person from the first visit to the last caulk joint.
What Our Clients Are Saying
Our best referrals come from homeowners who have been through the remodeling process with us. Here’s what they have to say about working with the Magee Homes team.


Shower Remodeling Questions
Questions homeowners in East Hampton, CT and nearby towns ask before rebuilding a shower.
A waterproofing system, not the tile. Tile and grout shed most water but are not watertight. What keeps the framing dry is a continuous membrane on the walls, a pre-sloped pan bonded to the drain, and sealed corners and seams. We install the membrane, tie it into the pan and drain, and test it before any tile goes up.
Glass, if the layout allows it. A fixed panel or frameless door lets light through, makes a small room feel larger, and keeps water off the floor better than a curtain. A curtain still makes sense for a tub-shower combo in a kids’ bath, or where a door would swing into the toilet or vanity.
Often, yes. A stall can grow by taking space from a linen closet, shortening a vanity, shifting the toilet a few inches, or replacing a tub nobody uses with a shower in the full tub footprint. Drain routing and floor framing set the limits, so we check those before drawing anything.
A niche, almost always. It keeps bottles off the floor and adds little to the project when planned before the wall is closed. A bench depends on shower size and who uses it. A built-in bench needs enough length not to block the spray; a fold-down seat works in a tighter stall. Both are decided at the design stage.
Sometimes, depending on the floor. A curbless shower needs the shower floor to sit lower than the bathroom floor, which comes down to joist direction and depth and where the drain can go. Where the framing allows it we build a flush entry; where it does not, a low threshold gets most of the benefit.
Send a request through our contact page for a free consultation. We come to your home, look at the shower and what is around it, and follow up with a layout and written scope.