Small Bathroom Remodel Ideas That Actually Work
Small bathrooms are the most common bathrooms in Connecticut homes, especially in the older colonials, capes, and ranches around towns like East Hampton and Glastonbury. The good news is that a tight footprint is not a limitation so much as a design challenge, and with the right moves a small bathroom can feel open, bright, and genuinely easy to live with.
Here are the ideas we come back to again and again when we remodel small bathrooms, the ones that deliver the biggest change for the space you have.
Start with the layout
Before picking a single tile, look hard at the layout. Sometimes the biggest win in a small bathroom is simply moving the door swing, shifting the vanity a few inches, or swapping the positions of the toilet and sink so the room opens up as you walk in. You will not always move plumbing, but questioning the existing layout is where a great small-bathroom remodel begins.
Open the floor with a curbless or walk-in shower
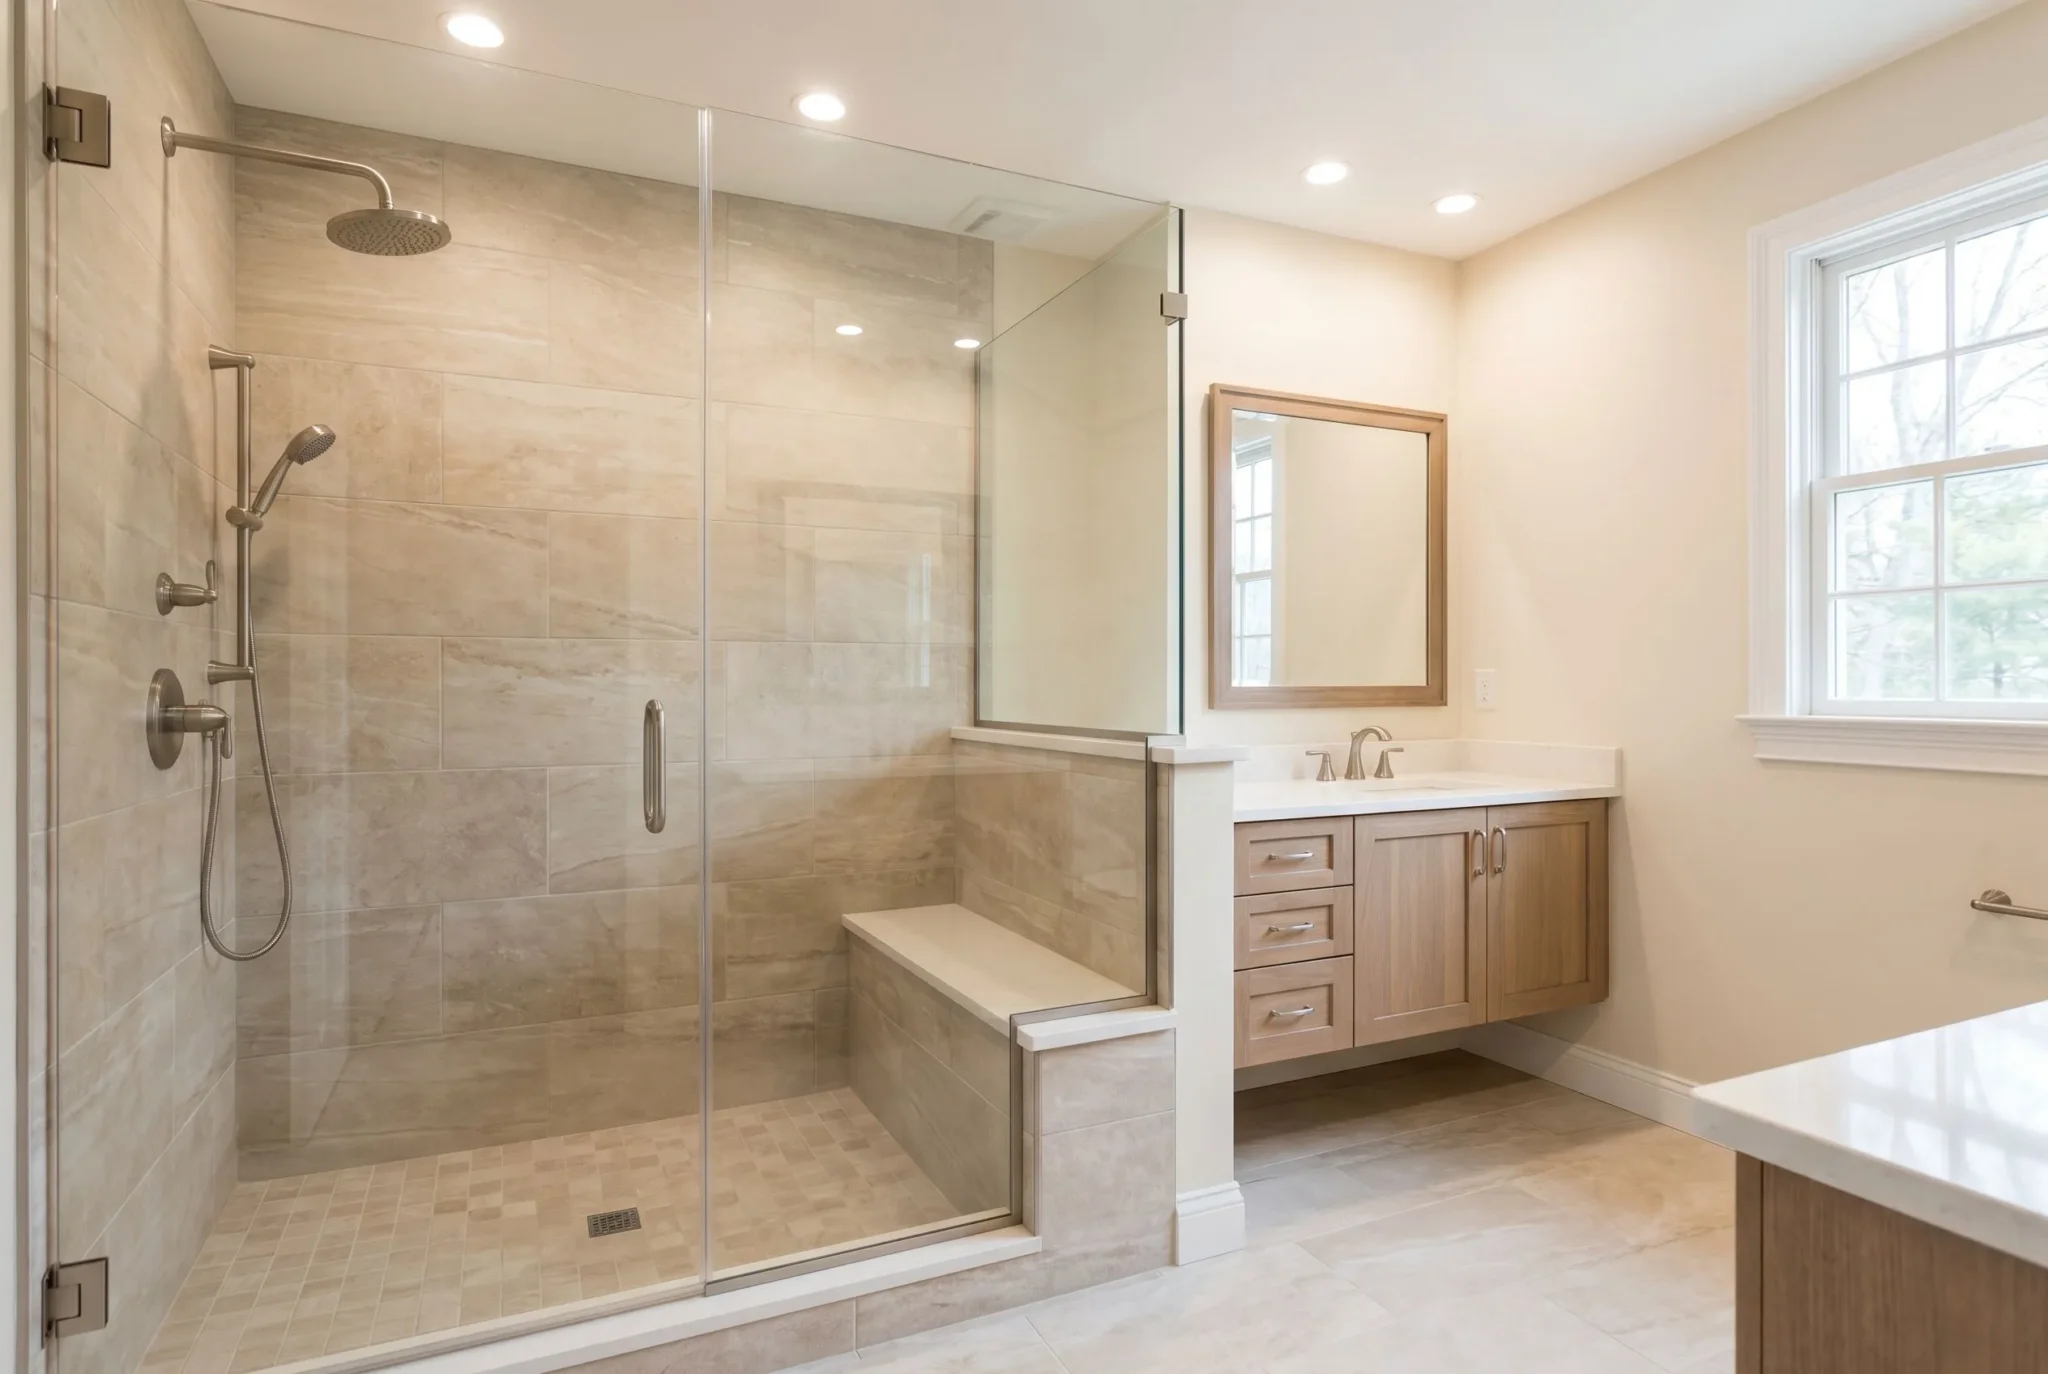
Nothing makes a small bathroom feel larger than replacing a bulky tub-and-curtain combo with a clean walk-in shower. A curbless entry and a frameless or low-profile glass panel let your eye travel all the way to the far wall instead of stopping at a shower curtain, so the whole room reads as one continuous space. It is also far easier to clean and step into, which matters as families age in place.
Float the vanity and rethink storage
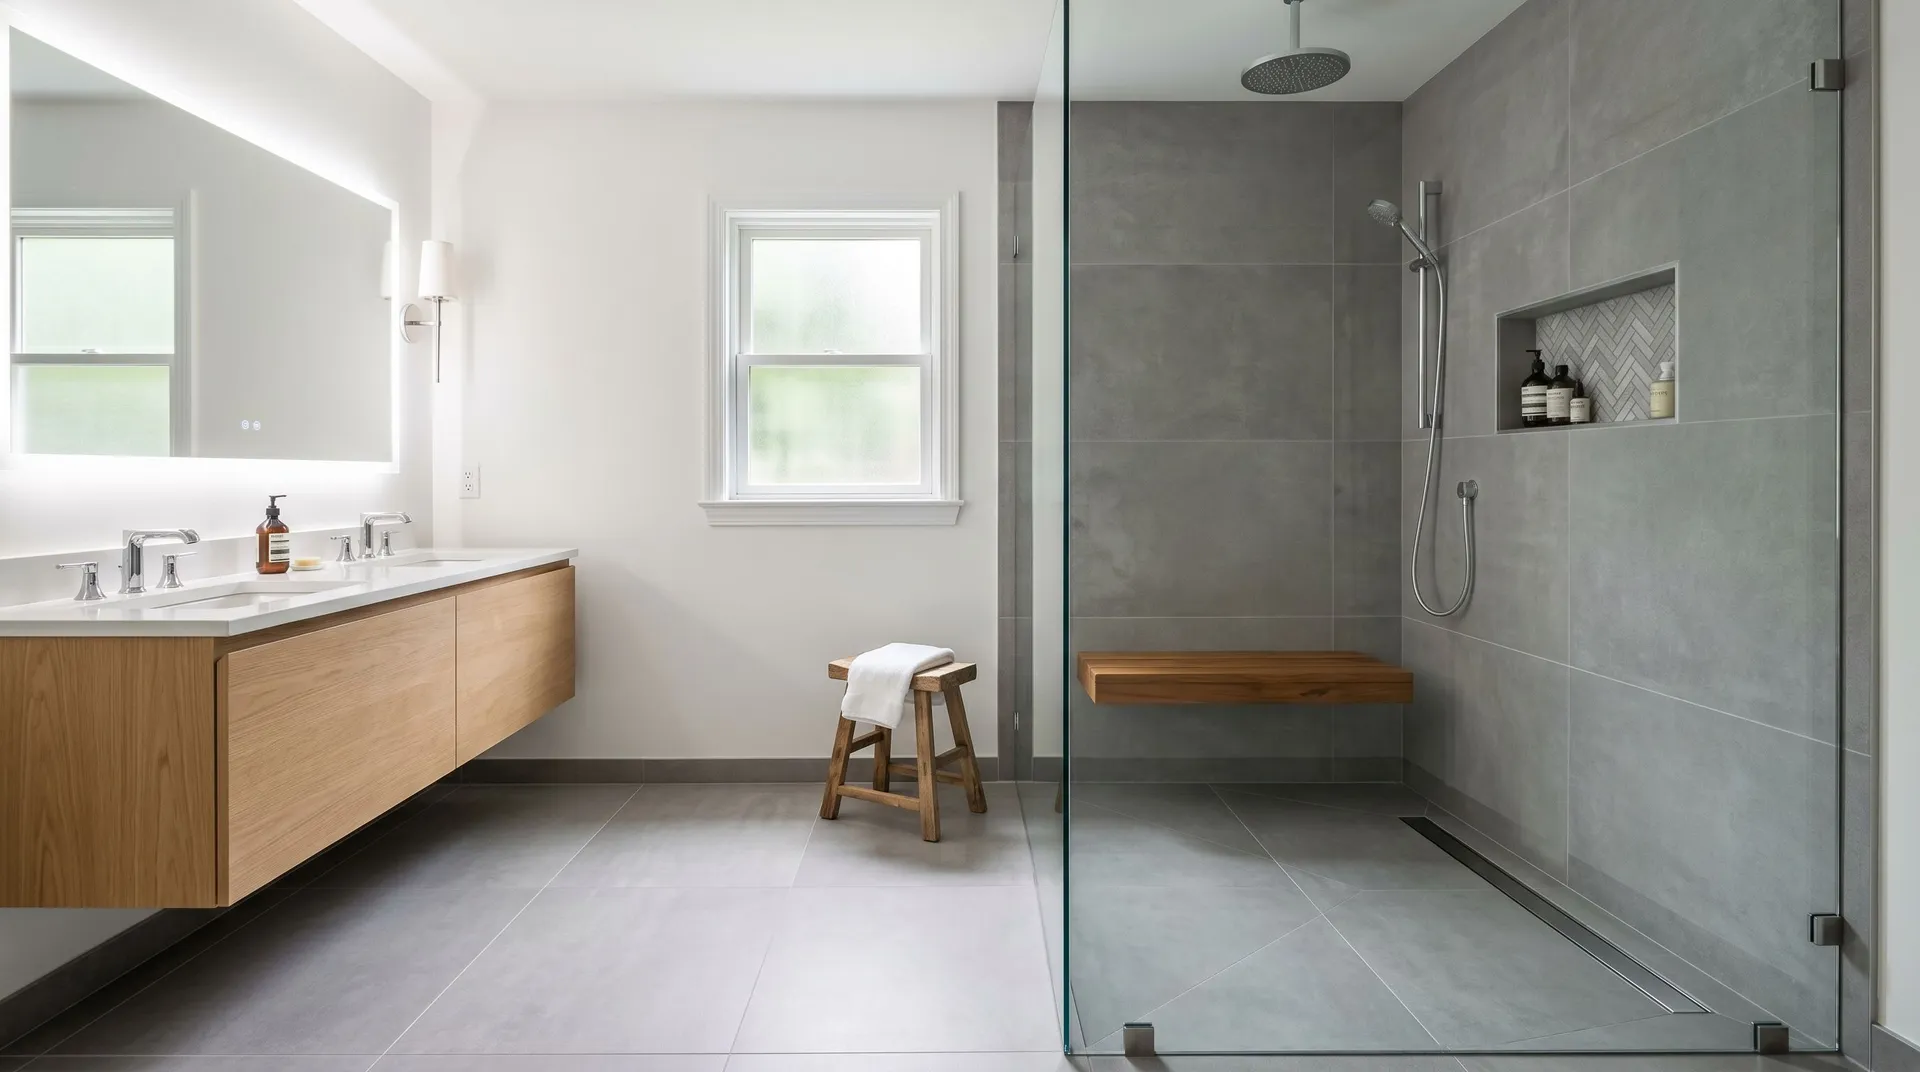
A wall-mounted, floating vanity shows more of the floor beneath it, and that sliver of visible floor tricks the eye into reading the room as bigger. Pair it with storage that works upward rather than outward: a recessed medicine cabinet, a tall narrow linen cabinet, or open shelving above the toilet. In a small bathroom, every inch of vertical storage you add is floor space you get to keep.
Go light and large with tile
Light colors bounce light around and push the walls back visually. Larger tiles, counterintuitively, make a small room feel bigger because there are fewer grout lines to break up the surface. A large-format wall tile, a continuous floor tile that runs into the curbless shower, and a light, consistent palette will do more for the sense of space than almost anything else.
Layer the lighting and size up the mirror
Dark corners make small rooms feel smaller. Layer your lighting with recessed ceiling fixtures plus sconces or a backlit mirror at face height, so there are no shadows. And go big on the mirror, a large mirror is the single cheapest way to double the perceived size of a bathroom by reflecting light and space back into the room.
Pick space-smart fixtures
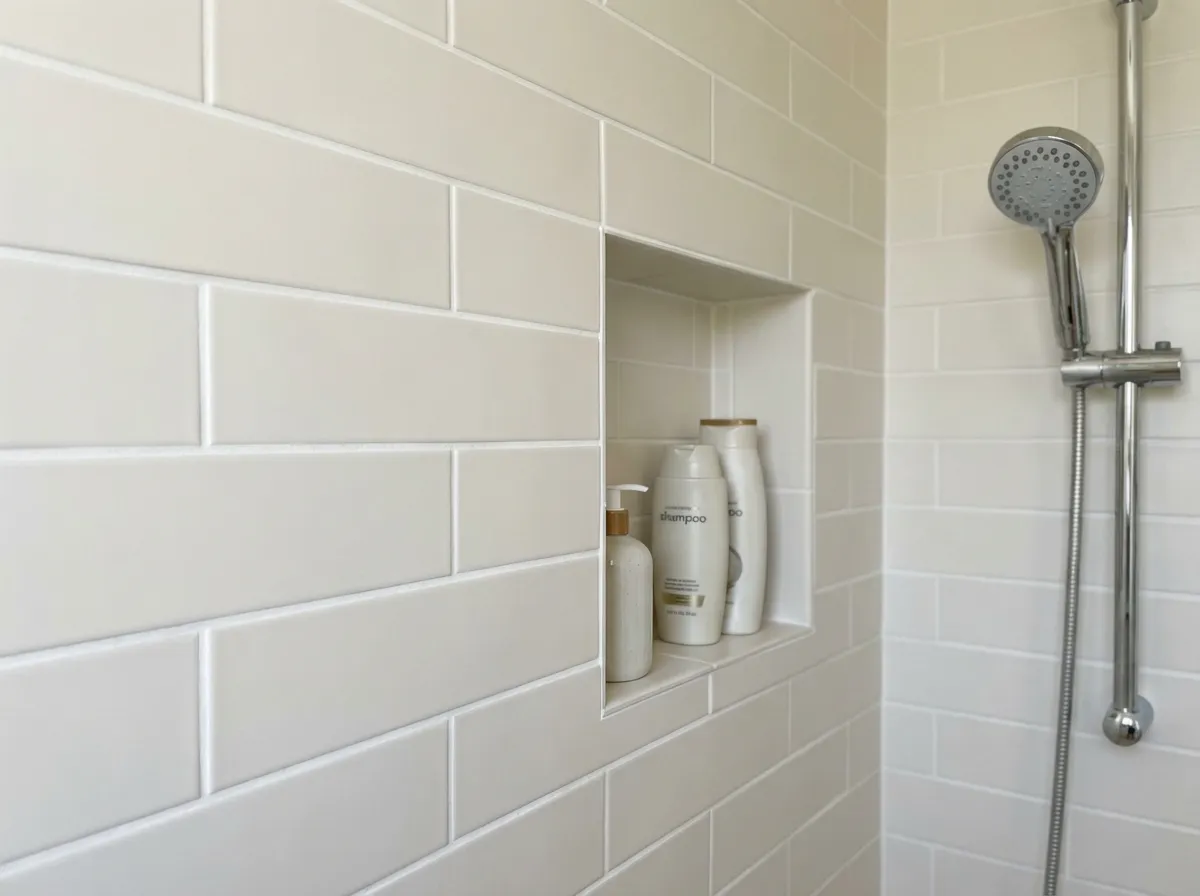
- A recessed shower niche keeps bottles off the floor and out of sight lines.
- A wall-hung or compact toilet frees up a few valuable inches.
- A corner or narrow-depth sink can open a walkway in a truly tight room.
- A pocket or barn door reclaims the floor space a swinging door steals.
- Glass instead of a curtain keeps the room feeling open end to end.
Planning a small bathroom remodel in Connecticut?
A small bathroom rewards careful planning, and the right choices make a lasting difference in how the room looks and functions. Magee Homes remodels bathrooms of every size for homeowners across East Hampton, Glastonbury, and central Connecticut. See how we work on our bathroom remodeling page, or contact us for a free consultation.
Small Bathroom Remodel Questions
Common questions from Connecticut homeowners remodeling a small bathroom.
Often, yes. A clean, well-built walk-in shower is attractive to buyers, easier to clean, and more accessible than a tub-shower combo. If the home has at least one other tub, converting a small bathroom to a walk-in shower is usually a smart move.
Small bathrooms generally take less time than large ones, though the finish work is just as detailed. We give you a realistic schedule up front and keep the project moving so your household is not without a bathroom longer than necessary.
Light, consistent colors and larger-format tile tend to make a small bathroom feel more open. You can still add depth with a darker accent, such as the shower floor or a niche, without closing the room in.
Absolutely. We remodel bathrooms of every size, and small bathrooms are some of the most rewarding projects because thoughtful design makes such a visible difference. Reach out and we will talk through your space.