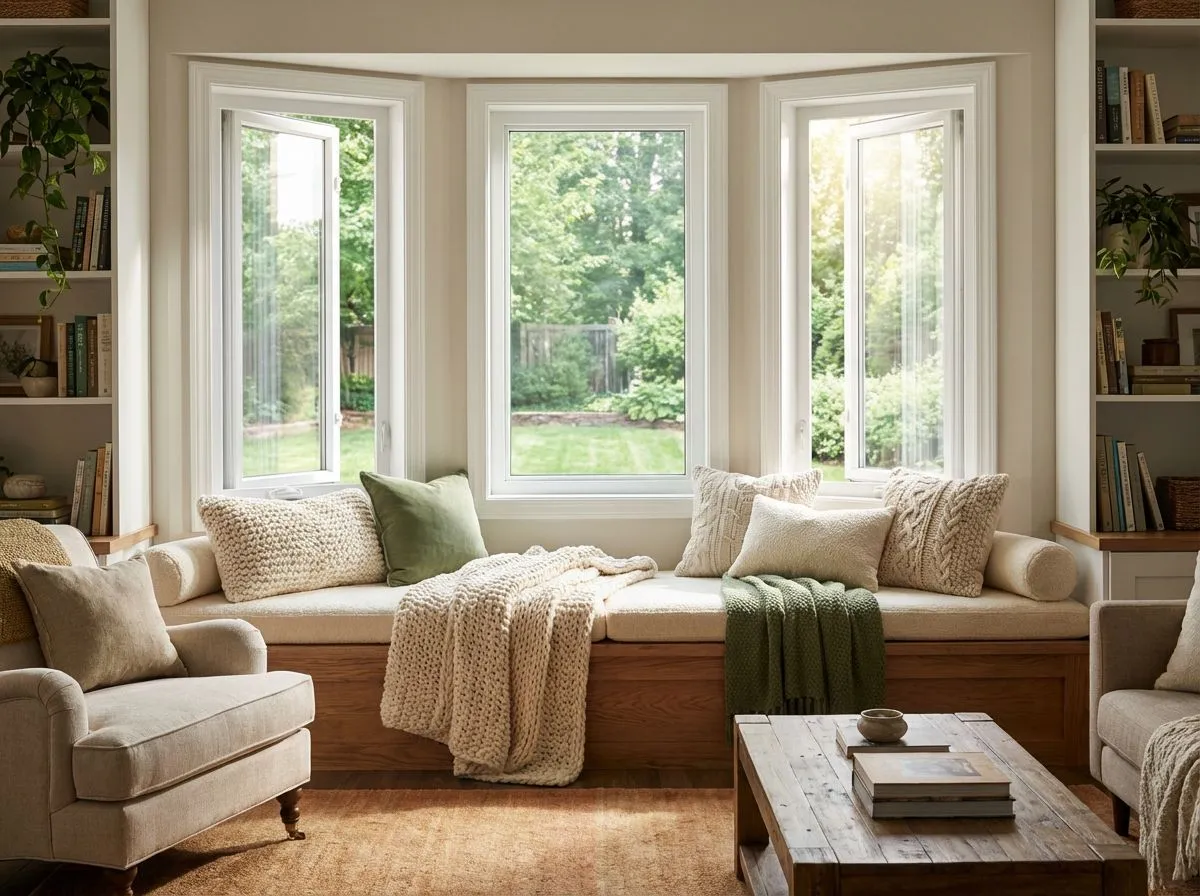
Bay & Bow Windows in Central CT
Bay and bow windows replaced or added to a flat wall, plus picture, arched, and geometric units. Support, cap, and insulation planned up front.
Windows That Change the Shape of a Room
A bay or bow pushes the wall out, adds a seat, and gives a flat-front house some depth from the street. Magee Homes replaces and adds them for homeowners in East Hampton, CT, along with the fixed and shaped windows that go with them.
- Bay and bow windows in the existing opening
- New bays cut into a flat wall
- Picture windows, alone or with operable flankers
- Half-rounds, eyebrows, trapezoids, and other geometric shapes

More Structure Than Glass
A bay or bow is as much structure as glass. We settle these before the window is ordered:
- Support from the wall below or cables and brackets tied to the framing
- A small roof cap that sheds snow and rain
- Insulation under the seat so it is not the coldest surface in the house
Bay, Bow, and Specialty Windows We Install
Projecting and fixed windows in vinyl, fiberglass, or wood-clad frames, matched to the grilles and colors of the windows already on the house.

Bay Windows
Three windows set at angles, a fixed center unit with operable double-hungs or casements on each side, projecting over a seat board. The classic choice for a colonial or cape.

Bow Windows
Four to six narrower windows set in a gentle curve. A bow projects less than a bay, spreads light across more wall, and reads softer and more traditional.

Picture Windows
A single fixed pane with no sash and the thinnest frame around the view. Used alone, flanked by casements or double-hungs for air, or as the center of a bay.

Arched & Geometric Windows
Half-rounds and elliptical transoms over doors and picture windows, round and octagonal accents, and trapezoids that follow a cathedral ceiling. Fixed, sized to your opening, matched to the windows below.
How We Replace or Add a Bay Window
Site Visit and Structural Review
We measure the existing bay or the wall where a new one would go, and check the framing, siding, and roof line above. For a new bay, we sketch the opening to show the proportions.
Proposal with the Carpentry Spelled Out
Your written proposal covers the window, frame material, glass and grilles, the support method, cap and flashing, insulation under the seat, interior finish, and any permit work. We order the unit after you approve.
Framing, Installation, and Cap
The old unit comes out, or the wall is opened and a header set. The window goes in level and supported, the seat cavity insulated, the cap framed and flashed under the siding.
Interior Finish and Walkthrough
We finish the seat board and jambs, reinstall or replace the casing, test every operable sash, and go over the window with you. The old unit and debris leave with us.
Signs an Older Bay Is Failing
Plenty of houses around here have a bay, and many are showing their age. Older bays were hung with too little support and insulation under the seat. The usual signs:
- A seat board that slopes toward the room
- A gap between the cap and the siding
- Stains on the ceiling of the projection
- A draft at the floor in front of it
When we replace one, we rebuild the projection, and the new cap is flashed under the siding and framed to carry snow sliding off the main roof.

Adding a Bay to a Flat Wall
A bay can be added to a flat-front colonial, cape, or ranch. It involves more carpentry than a straight replacement.
- The opening is cut wider and a header sized for the span goes in
- The floor of the projection is framed and supported
- The cap is built and flashed under the siding
We draw it up, go over how it reads from inside and out, and confirm the permit with the town building department before scheduling.
Why Homeowners Trust Us With Bay and Bow Windows

Registered Connecticut Contractor
HIC.0671935 with liability insurance. Permits for bay window additions are pulled under our name and inspected by your town.

We Build the Projection, Not Just Set the Window
Support, insulation, cap, and flashing are in our scope on every bay and bow. A unit that sags or leaks after a few winters was set wrong the first time.

Design Help You Can See
Before anything is ordered, we work through the proportions, grille pattern, seat depth, and how the bay reads from the street so there are no surprises when it arrives.

Tidy Work Inside and Out
Furniture covered, floors protected, siding cuts kept to what the flashing needs, and the yard and room cleaned at the end of each day.
What Our Clients Are Saying
Our best referrals come from homeowners who have been through the remodeling process with us. Here’s what they have to say about working with the Magee Homes team.


Bay, Bow, and Specialty Window Questions
What homeowners around East Hampton, CT want to know before replacing or adding a bay window.
A bay is three windows, a wide center unit with two angled sides, projecting sharply and creating a deep seat. A bow is four to six narrower units in a gentle arc, projecting less and spanning a wider opening. Bays usually have operable side windows and suit colonials and capes; bows soften a long wall on traditional or Victorian-style homes.
Yes. The opening is widened, a header sized for the new span goes in, the floor of the projection is framed and supported, and a cap is built and flashed under the siding above. Because this changes the structure and the exterior, a permit is typically required. We draw up the proportions and confirm requirements with your town before ordering.
The space under the seat is usually open to outside air with little or no insulation, and sometimes the bottom panel has pulled away from the wall, so the seat behaves like an exterior surface. When we replace a bay, that cavity is insulated and sealed and the underside closed with a finished panel.
Nearly always. A bay tucked under a deep eave can sometimes skip it, but most need a small hip or shed cap, flashed under the siding above rather than caulked to the face, and framed to carry snow sliding off the main roof. A bad cap is the most common leak on an existing bay.
Yes. The usual approach keeps a fixed center pane for the view and adds operable casements or double-hungs on either side, or an awning window below. We match the frame and grille pattern so the combination looks original, and size the fixed glass so you keep the open view.
A same-size unit in the same opening is usually straightforward, and we check with the building department whenever the job touches structure. Adding a new bay, enlarging the opening, or changing the support method typically requires a permit, which we pull as part of the project.