
Kitchen Lighting in Central CT
Lighting is planned into every kitchen we remodel: recessed, under-cabinet, and pendants, installed by licensed electricians. Based in East Hampton, Connecticut.
One Ceiling Light Is Not Enough
Many kitchens we see in East Hampton, CT still run on a single fixture in the ceiling. You stand at the counter with your back to it and work in your own shadow. Lighting is part of every kitchen we remodel because it is easier to run wire while the walls and ceiling are open.
We plan three layers: general light from the ceiling, task light at the counters, and accent light where the room needs a focal point. Licensed electricians do the wiring and we coordinate the permit.
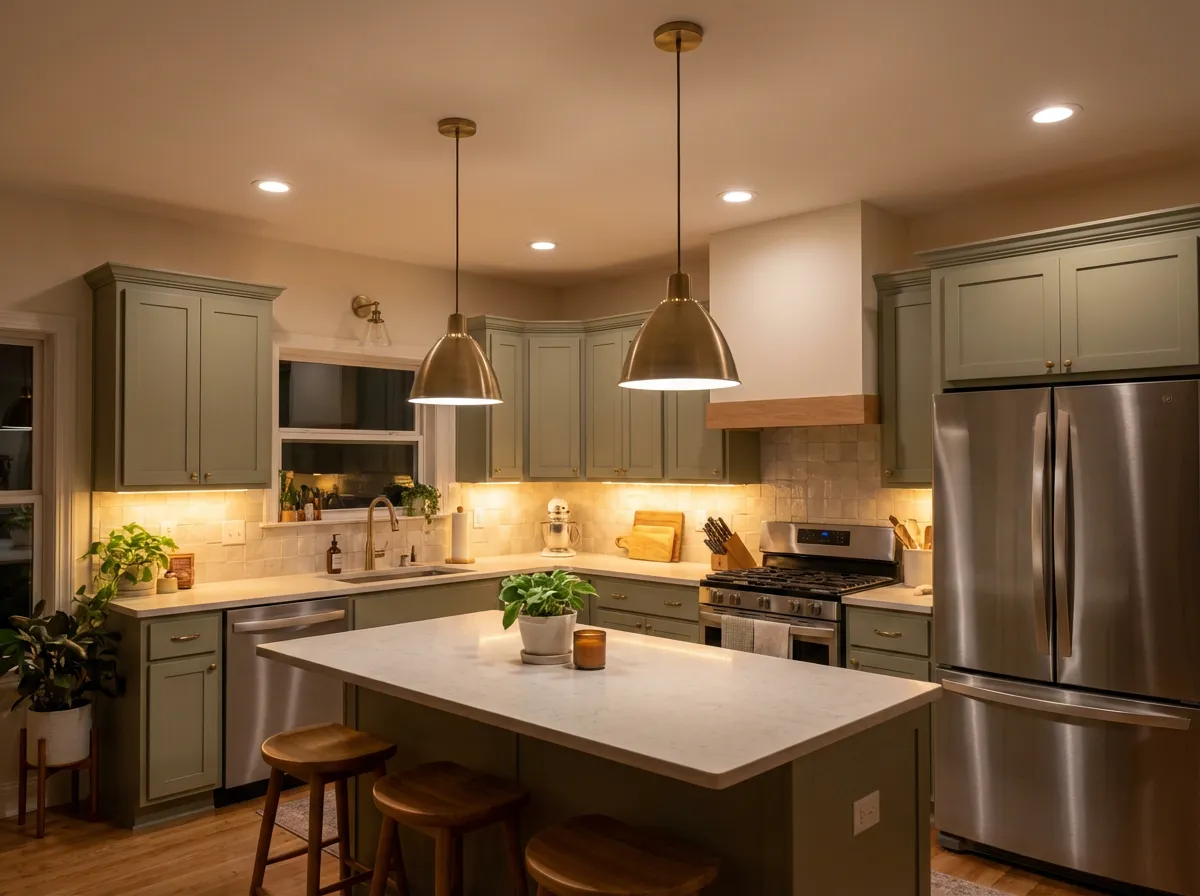
Kitchen Lighting Options
A kitchen needs light to see by, light to work by, and light that makes the room look right at night.

Ambient and Recessed Lighting
Recessed cans or flush fixtures spaced for even light across the floor, not one bright spot. Dimmable, with color temperature chosen to flatter the cabinet finish.

Task and Under-Cabinet Lighting
LED strips or pucks under the wall cabinets light the counter where you actually chop and read recipes. Wired in, switched separately, and hidden behind the cabinet’s front rail.

Pendants and Accent Lighting
Pendants over an island or sink, picture lights, or in-cabinet lighting behind glass doors. Scale and hanging height are decided against the counter and your sight lines.

Controls and Placement Planning
Dimmers, separate switches per layer, and a plan drawn against the cabinet layout so no can lands half over an upper. Planned before drywall, when it is easy to move.
Rewiring a Kitchen From the 1980s
A kitchen built or last redone between the 1970s and the 1990s usually has one or two circuits serving everything, a fluorescent box or a single ceiling fixture, and a soffit above the uppers that hides where the wire runs.
A remodel is the moment to fix that. With the ceiling and soffit open, the electrician adds the circuits current code requires at the counters, runs dedicated lines for the microwave and dishwasher, and places recessed lights on a real layout instead of wherever a joist allowed.
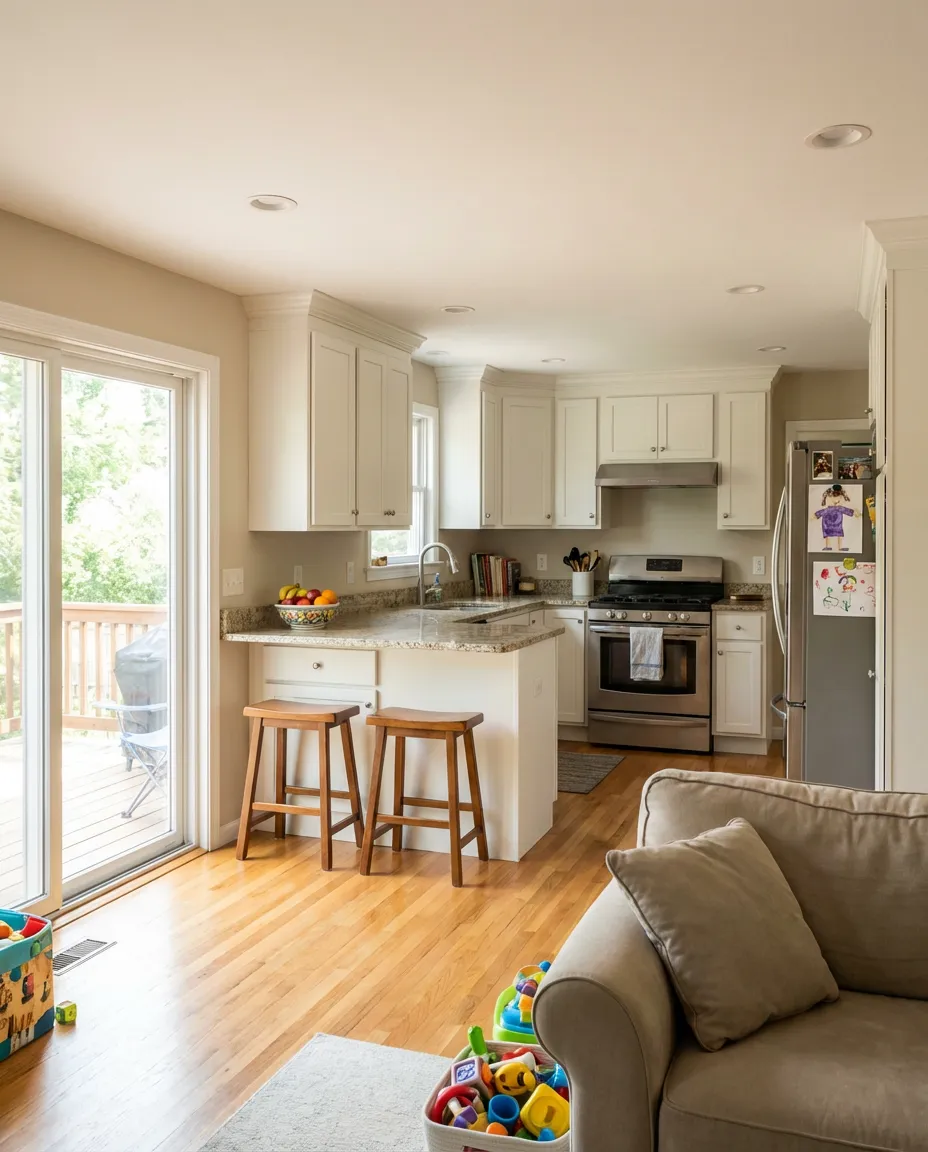
How Kitchen Lighting Planning Works
Walk the Kitchen at Night
We look at where you work, where the shadows fall, what the current circuits serve, and where the panel has room. Lighting is discussed alongside the cabinet layout, not after.
Lighting Plan
Fixture locations are drawn on the cabinet plan: can spacing, under-cabinet runs, pendant positions over the island, switch and dimmer locations. You approve it before anything is roughed in.
Rough-In by Licensed Electricians
With walls and ceiling open, the electrician runs new circuits, boxes, and low-voltage lines, and the town inspects the rough wiring before drywall closes it up.
Fixtures and Final Inspection
After cabinets and tile, fixtures and trims are installed, dimmers set, and under-cabinet runs tucked out of sight. The electrician finishes and we test every switch with you.
Why Homeowners Choose Us for Kitchen Lighting

Planned With the Cabinets
Lighting is drawn on the same plan as the cabinets, so cans line up with counters and pendants center on the island, not on where the old box was.

Licensed Electricians, Permitted Work
Magee Homes is Connecticut Home Improvement Contractor HIC.0671935 and insured. All wiring is done by licensed electricians and inspected by the town.

Layers, Not Just Brightness
A kitchen lit by cans alone looks flat. We add task and accent light so the room works at 6 a.m. and looks right at dinner.

One Contact for Every Trade
The electrician, the cabinet install, and the tile all have to land in order. One person on our side sequences them and answers your calls.
What Our Clients Are Saying
Our best referrals come from homeowners who have been through the remodeling process with us. Here’s what they have to say about working with the Magee Homes team.


Kitchen Lighting Questions
What homeowners ask about lighting when planning a kitchen remodel.
As part of a remodel, yes, and it is one of the first things we plan. With the ceiling open the electrician can run wire anywhere. If the ceiling is staying closed, fixture positions are limited by the joists and existing access, which is a conversation we have on site.
Enough to light the floor evenly, which depends on the room size, ceiling height, and fixture output. The mistake is putting them in a grid without regard to the cabinets, so light hits the top of the uppers instead of the counter. We lay them out against the cabinet plan.
It is often the most useful layer. Ceiling light comes from behind you when you stand at the counter; under-cabinet light comes from in front. Hardwired LED strips on their own dimmer are a small part of a remodel scope and hard to add well afterward.
Most kitchens look right somewhere between warm and neutral white. Too warm and white cabinets look yellow; too cool and the room feels like a shop. We bring samples and look at them against your cabinet and counter finishes before the fixtures are ordered.
New circuits, new boxes, and relocated fixtures require an electrical permit in Connecticut towns, and the rough wiring is inspected before drywall. We pull the permit and schedule the inspections as part of the remodel, so you are not managing that yourself.
Request a free consultation through our contact page. Lighting is part of our kitchen remodels, so we look at the whole room and follow up with a plan and a written scope.