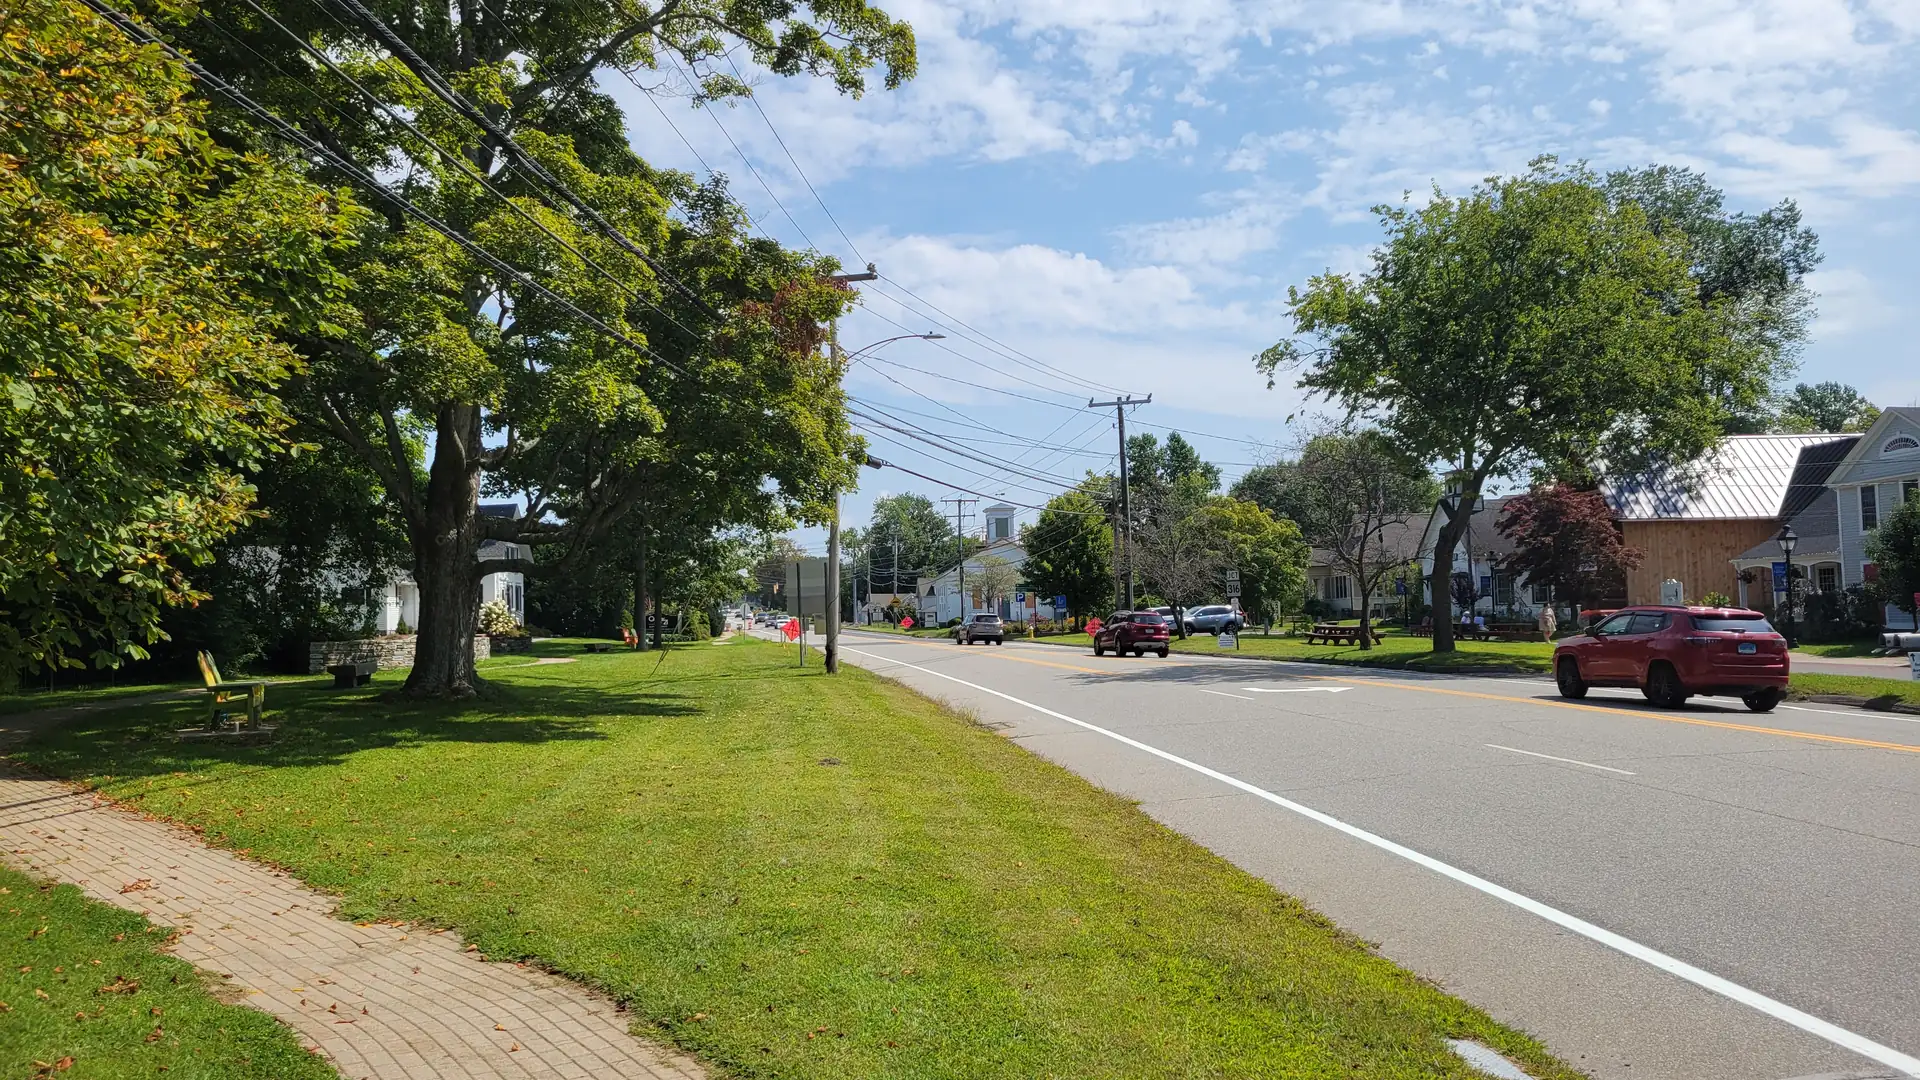
Home Remodeling in Hebron, CT
Kitchens, bathrooms, windows, and doors for homeowners in Hebron Center, Gilead, and Amston, by a family-owned contractor based in East Hampton, CT.
Hebron Houses Are Coming of Age
Hebron is a town of four-bedroom colonials, raised ranches, and capes on wooded lots, most of them now old enough that the original kitchen, bathrooms, and windows are due for replacement.
Magee Homes is a family-owned remodeling contractor based in East Hampton, CT, and those are exactly the projects we take on in Hebron: kitchen remodeling, bathroom remodeling, and window and door replacement. The same carpenters and installers do the same kinds of work week after week.
Our Remodeling Services in Hebron
Most Hebron houses date from 1960 to 1990, and their original kitchens, baths, and windows are coming due at once.
Kitchen Remodeling
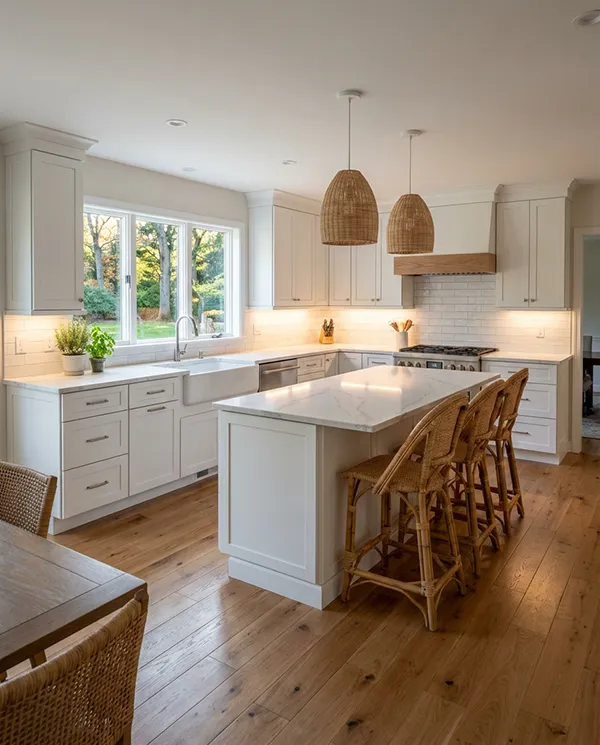
Colonials and capes from the 1970s through the 1990s, where builder-grade cabinets and laminate counters give way to a layout that connects to the family room and has real storage.
Explore Kitchen Remodeling →
Bathroom Remodeling
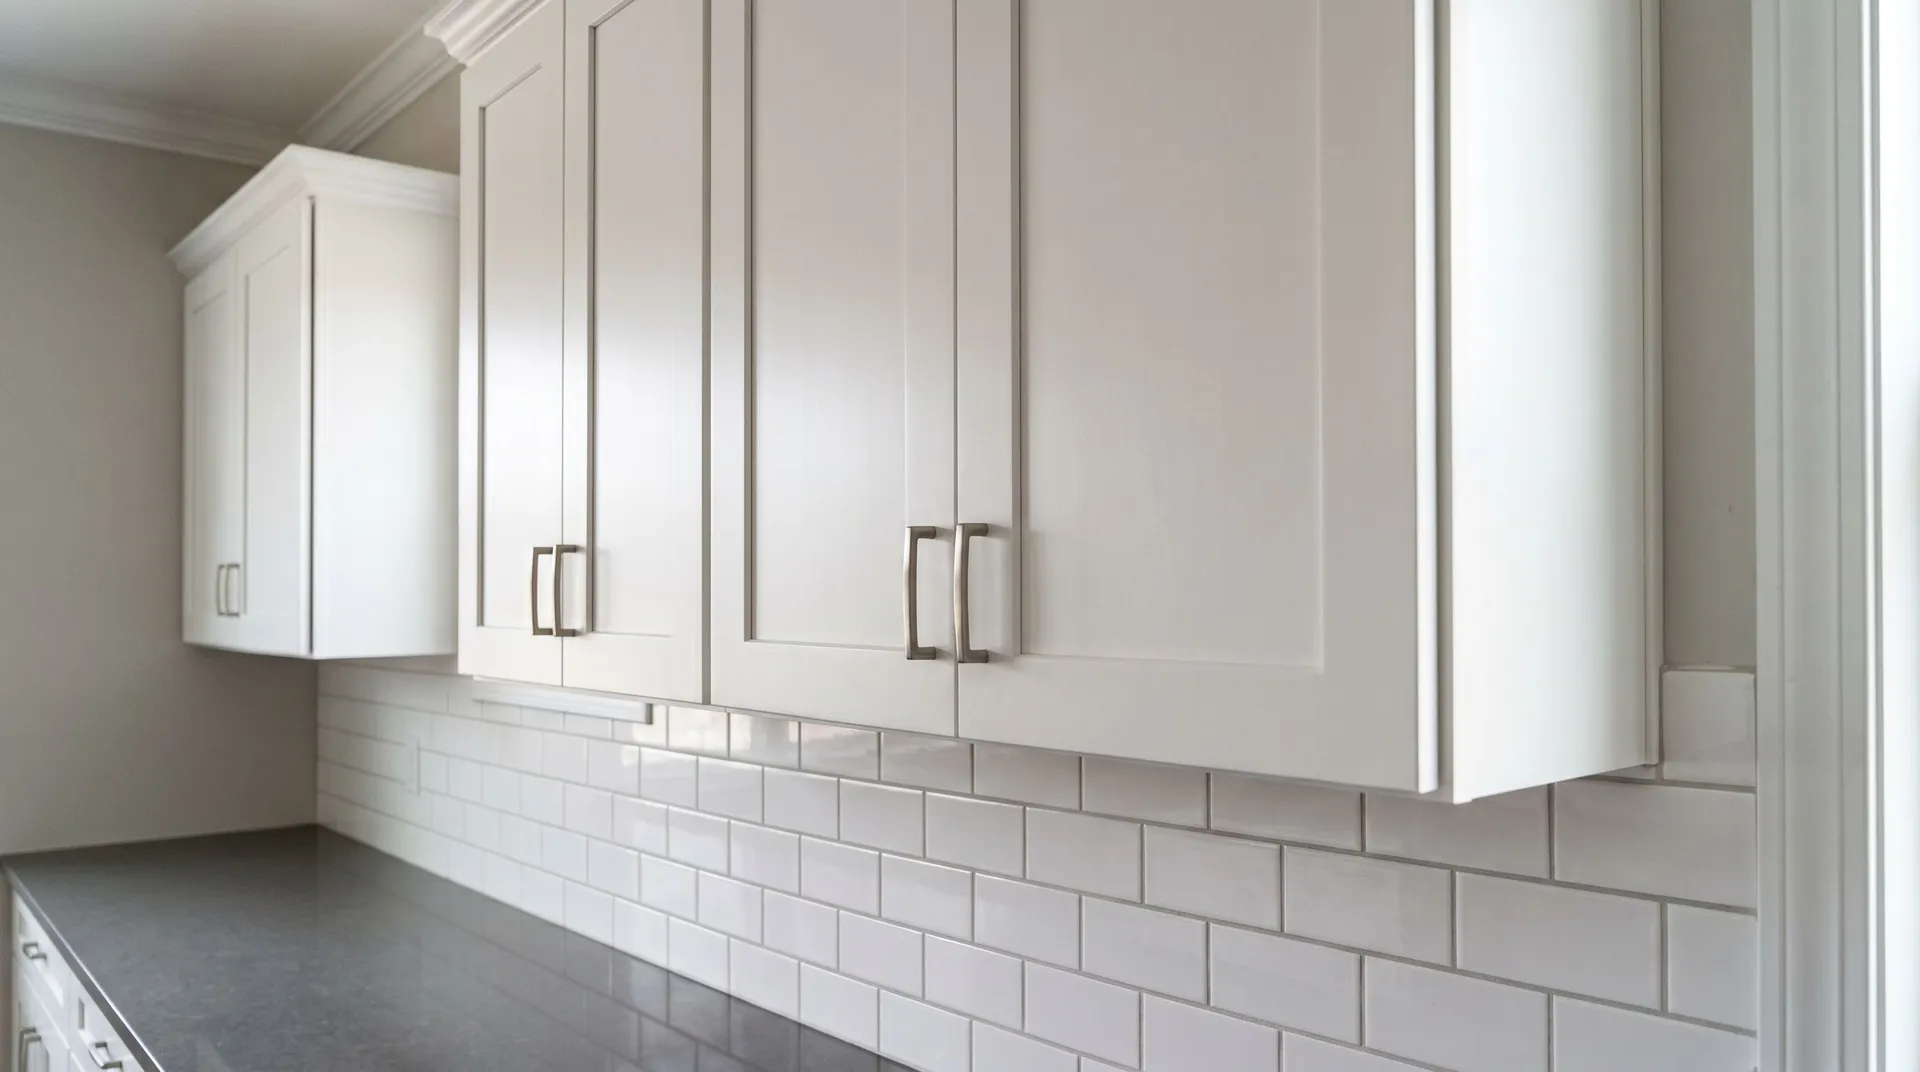
The small hall bath and tight primary bath found in so many raised ranches here: better layouts, walk-in showers, proper exhaust, and tile set over the right substrate.
Explore Bathroom Remodeling →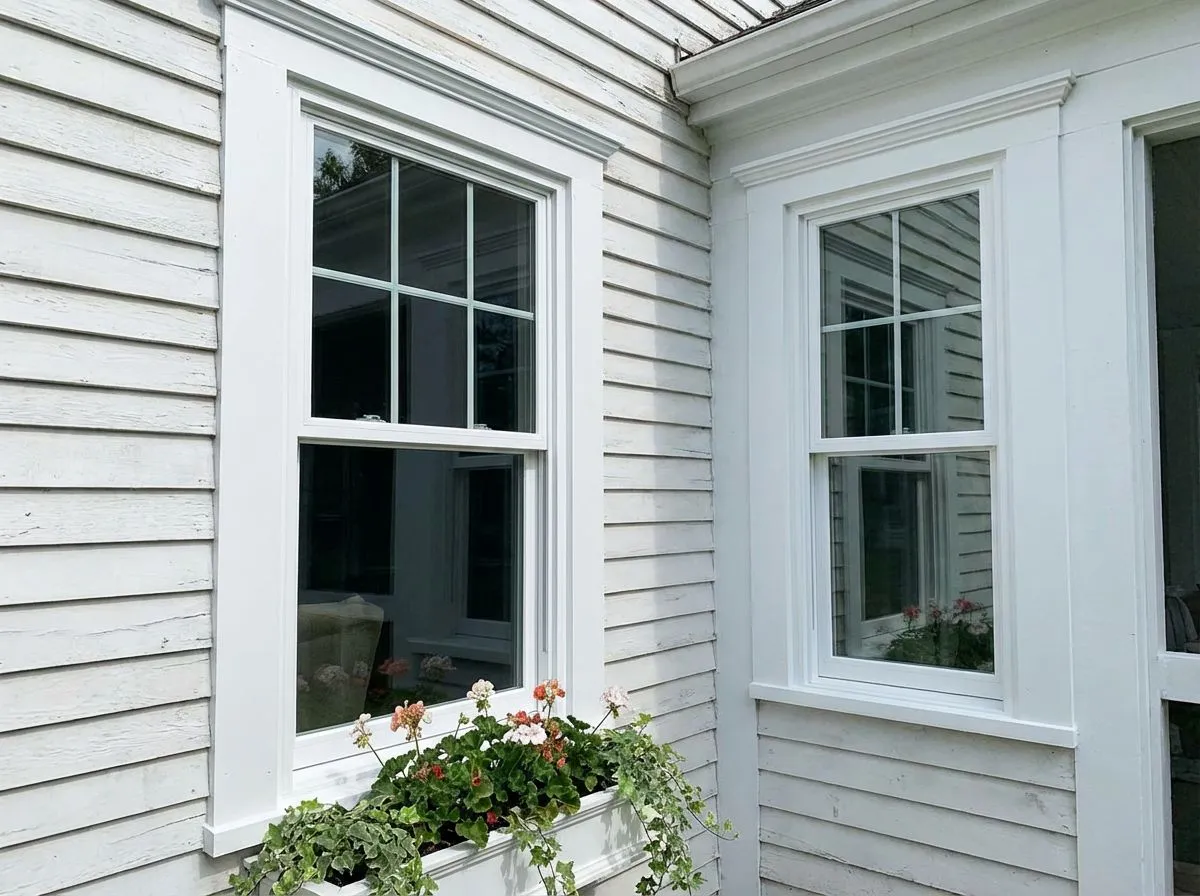
Windows & Doors
Replacement windows, sliding and French patio doors, and entry and storm doors for houses still carrying their original builder-grade units, plus made-to-measure windows for Hebron’s older homes.
Explore Windows & Doors →What the Town’s Growth Left Behind
Hebron grew from about 1,300 residents in 1950 to over 7,000 by 1990, so its houses are young by Connecticut standards.
- 1970s and 1980s builder-grade windows and sliders, leaking heat all winter
- Four-bedroom colonial kitchens sized for eating in the dining room, not at an island
- Raised ranches with a small hall bath and a primary bath squeezed in beside it
- A small core of pre-1900 homes near Hebron Center with openings no stock window matches
Each one calls for a different plan.

Hebron Permits Go Through ViewPoint
Almost every kitchen or bathroom remodel in Hebron needs a building permit, and the plumbing and electrical trades carry their own. The Building Department on Gilead Street takes applications through its ViewPoint online portal.
We create the application, upload the drawings and documents, track it to approval, and book each inspection as the work reaches that stage. You are never the one logging in. We already work in neighboring Glastonbury, so Hebron is familiar territory.
How a Hebron Remodel Comes Together
Walkthrough at Your Home
We visit your Hebron home, measure the room, look at what is behind and around it, and talk through what you want the space to do differently. Free, with no obligation.
Layout, Selections & a Written Scope
Once the layout is settled, we help you pick cabinetry, countertops, tile, fixtures, windows, doors, and hardware, then put the full scope and schedule in writing.
ViewPoint Permit & Construction
We submit the building permit through Hebron’s ViewPoint portal and track it to approval. Our carpenters handle demolition, framing, tile, and installation, with licensed electrical and plumbing scheduled in, and we book each town inspection.
Review & Handover
We inspect the finished work with you, fix anything on the list, and close the job out only when you are happy with every detail.
Why Hebron Homeowners Choose Magee Homes

A Real Local Company
Family-owned and based in East Hampton. The person who returns your call is part of the team working in your house.

Licensed & Insured
Connecticut Home Improvement Contractor HIC.0671935, fully insured. Hebron permits are filed through ViewPoint and every project is inspected to current code.

Focused Scope
Kitchens, bathrooms, windows, and doors. The crew that starts your job is the crew that finishes it.

Work That Holds Up
Flashed and insulated openings, tile set over proper substrate, and cabinetry installed level and plumb. We build for Connecticut weather and stand behind it.
Hebron Remodeling Questions
Questions Hebron homeowners bring to us before a kitchen, bathroom, or window project. If yours is missing, ask.
Yes. We work throughout Hebron: the center around the Old Town Hall and the 1883 First Congregational Church, Gilead along Route 85, Amston by the Air Line Trail, and the neighborhoods off Routes 66 and 94.
Almost always. Work that moves plumbing, changes wiring, or alters structure needs a building permit, and the trades carry their own permits too. Hebron’s Building Department takes applications online through its ViewPoint portal. We create the application, upload drawings and documents, and schedule the inspections.
Plenty. A Hebron raised ranch hall bath is usually a narrow room with tub, toilet, and vanity in a row. A walk-in shower in place of the tub, a vanity with real storage, a new door swing, and proper lighting and exhaust make it far more useful without moving walls. We often do the tight primary bath alongside it.
In most Hebron homes from that era, yes. Builder-grade units from those decades were single-pane or early double-pane with aluminum or thin vinyl frames, and the seals and balances are long gone. New windows and a properly installed patio door cut drafts, quiet the house, and stop the condensation that rots sills. Every opening gets measured, flashed, and insulated.
Not if they are specified for the house. Openings in Hebron’s older homes rarely match a stock size, so we measure each one and order units built to fit, then match the divided-light pattern, sash proportions, trim profile, and exterior color. The result performs like a new window and reads like the original.
Hebron does not share a border with East Hampton, but it is well inside the area we cover every week. We schedule it like any other local job.