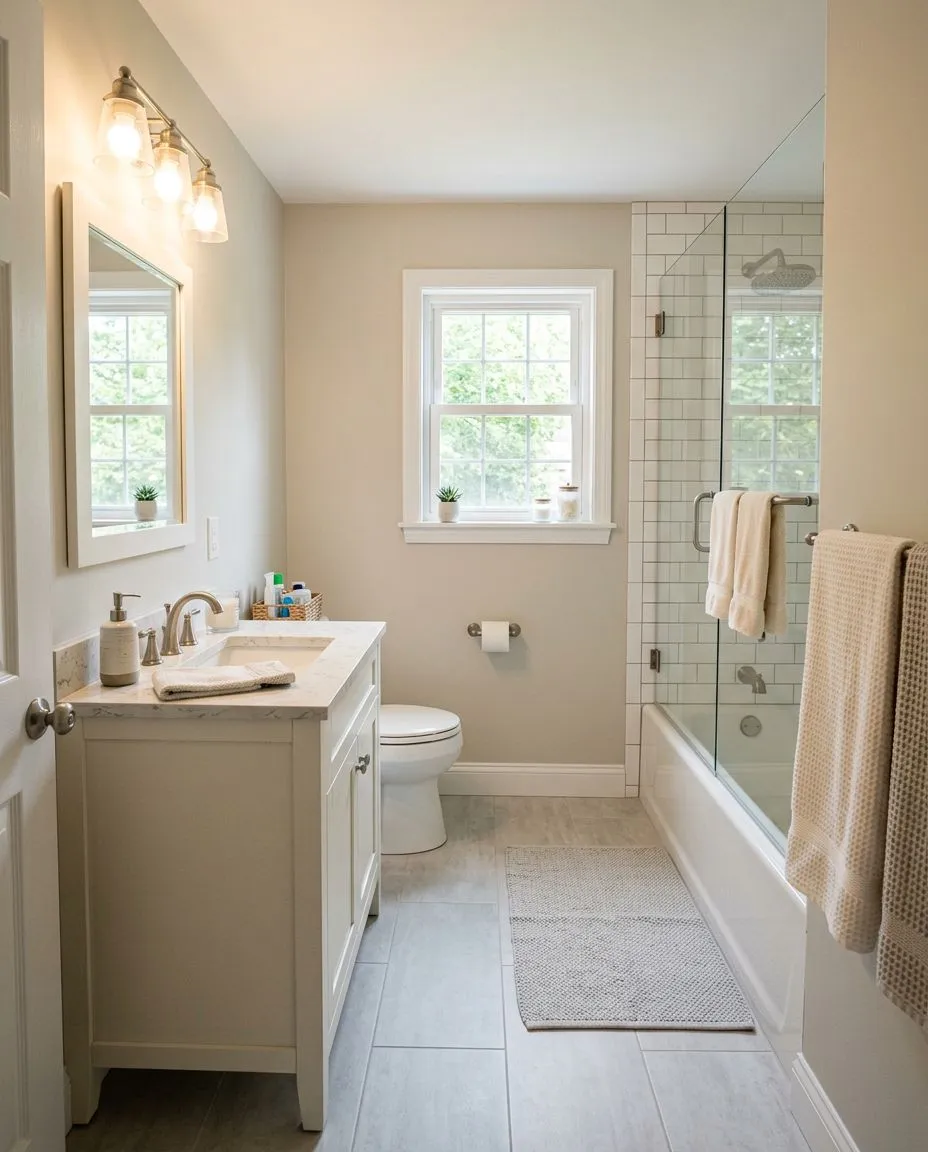
How Long Does a Bathroom Remodel Take? A Realistic Timeline
It is the first question almost every homeowner asks, and usually the second thing they worry about after the design: how long will we be living without this bathroom? It is a fair question, and the vague answer people often get from contractors does nobody any favors.
Here is a realistic look at how a bathroom remodel actually unfolds, what happens in each stage, and which parts of the schedule can be compressed and which genuinely cannot.
The short answer
For a typical full bathroom remodel, plan on roughly three to five weeks of work on site once demolition begins. A straightforward update that keeps the existing layout can land at the shorter end. Move plumbing, take the room down to the studs, or add custom tile work and you are at the longer end or beyond.
What surprises people is that the on-site weeks are not the whole story. The planning and ordering that happen before anyone picks up a hammer often take longer than the construction itself, and skipping that stage is the single most reliable way to turn a four-week project into a ten-week one.
Before demolition: design, selections, and ordering
This stage typically runs a few weeks and is almost entirely in your hands. It covers the layout decisions, then the selections: tile, vanity, countertop, tub or shower base, glass, faucets, lighting, mirror, and hardware. Once selections are locked, materials get ordered.
Lead times are the thing to watch. Stock vanities and common tile are usually quick. A custom vanity, a stone countertop template, special-order tile, or a made-to-measure glass shower enclosure can each take weeks on their own. A good contractor sequences the project so nothing sits waiting on a single late item, but that only works if selections are finished before demolition starts. Beginning demo with three decisions still open is how bathrooms end up sitting untouched for a week.
Week one: demolition and rough-in
Demolition itself is fast, often a day or two for a standard bathroom. What follows is the part that determines everything downstream. With the walls open, any plumbing and electrical work gets roughed in, framing gets corrected or reinforced, and anything unwelcome that turns up behind the old tile gets dealt with.
In older Connecticut homes this is where surprises live: rotted subfloor under a leaking toilet flange, old galvanized supply lines worth replacing while they are accessible, a vent stack that is not where anyone expected, or framing that was never quite square. None of it is unusual, and none of it derails a project when the schedule has a little honest slack built in.
Rough-in work also needs to be inspected before the walls can be closed up, which is worth knowing when you look at a calendar. Inspections are scheduled around the town’s availability, not yours.
The middle weeks: waterproofing, tile, and the parts you cannot rush
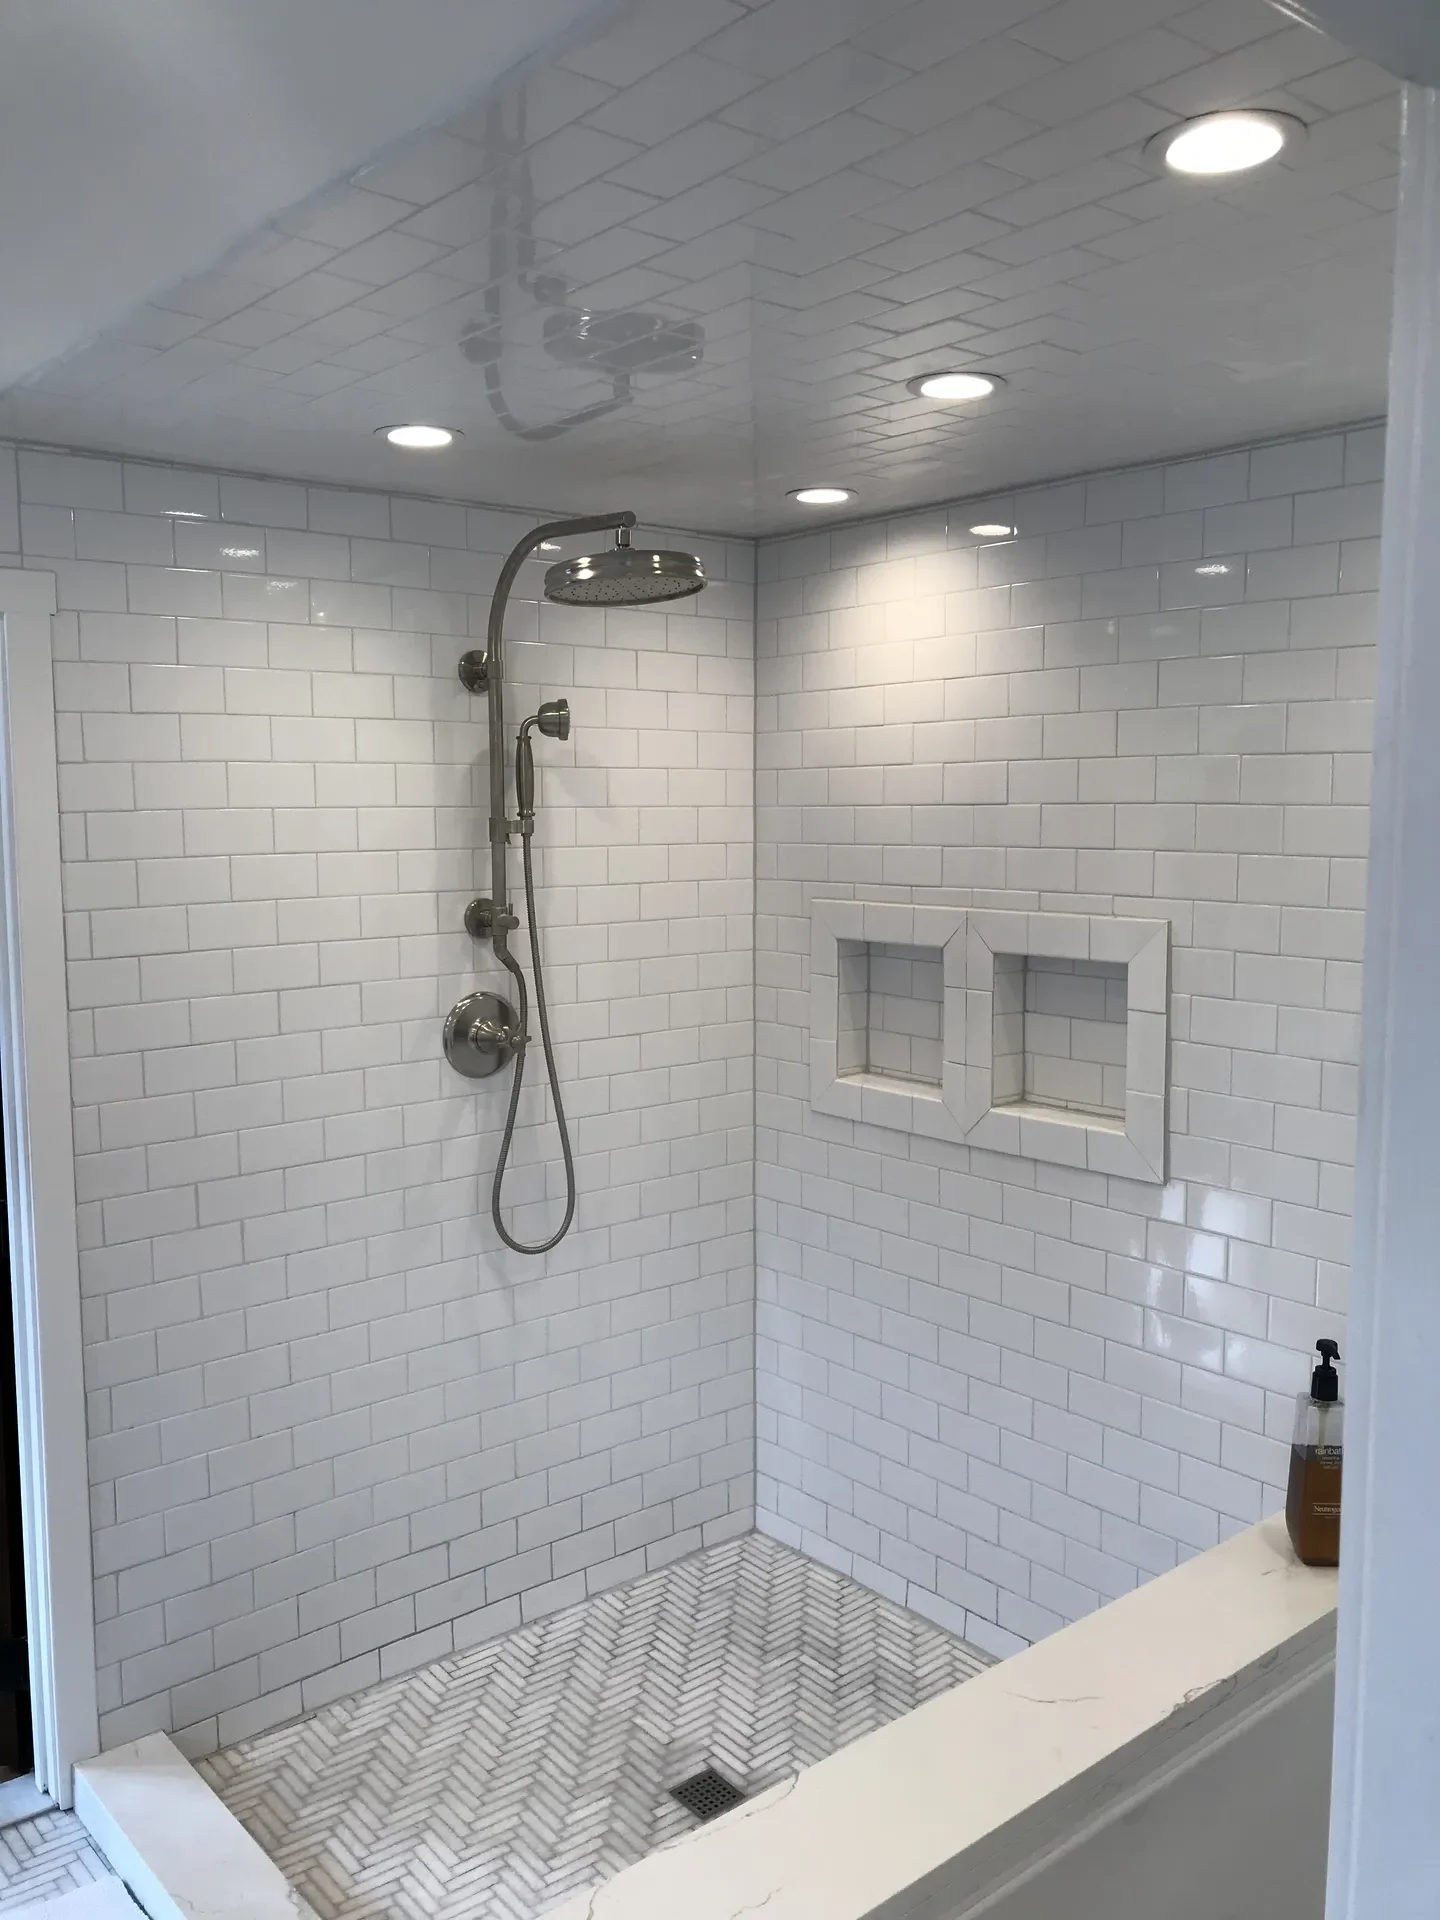
Once inspections pass, the walls close up and the room starts to look like a bathroom again. Backer board goes on, the shower gets waterproofed, and tile setting begins.
This is where the schedule stops being about labor and starts being about chemistry. Waterproofing membranes need to cure before anyone tiles over them. Thinset needs to set before grouting. Grout needs to cure before sealing. Those waits are short individually, but they are real, and a crew that rushes them is building a shower that will fail in a few years. Custom work such as a herringbone floor, a mosaic niche, or a curbless shower pan also simply takes longer to lay out and set than a straight-run field tile.
If a stone countertop is part of the project, this is usually when it gets templated, and fabrication typically takes a week or two after that. Sequencing the template early keeps that from becoming the item everyone waits on at the end.
The final stretch: fixtures, trim, and the punch list
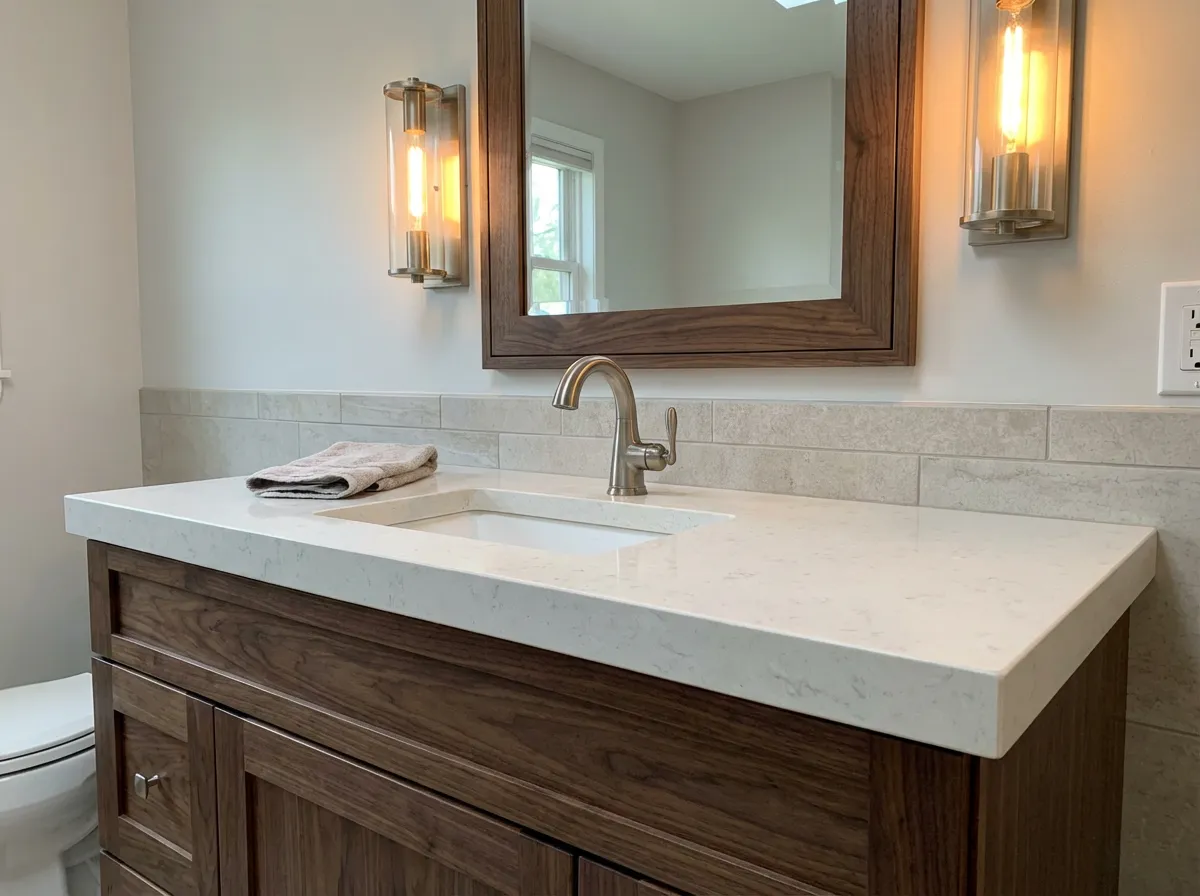
The last stage is the satisfying one. The vanity and countertop go in, the toilet is set, plumbing and light fixtures are installed and trimmed out, the glass enclosure is measured and hung, and paint, trim, and accessories finish the room. A final inspection closes out the permit where one was required.
Two things routinely stretch this stage. Shower glass is usually measured after the tile is finished, because it has to fit the room as built rather than as drawn, and fabrication takes a week or more. And the punch list, the small adjustments and touch-ups that make the difference between finished and nearly finished, deserves a couple of days rather than being squeezed in on the last afternoon.
What makes a bathroom remodel run long
- Moving plumbing. Relocating a toilet, tub, or shower drain means opening the floor and reworking the waste and vent lines. It is often worth doing, but it adds real time.
- Selections made late. Every decision still open when demolition starts is a potential gap in the schedule later.
- Special orders. Custom vanities, imported tile, and made-to-measure glass all have lead times that no crew can shorten.
- Older homes. Rotted subfloor, outdated wiring, aging supply lines, and out-of-square framing all show up once the walls are open.
- Permits and inspections. Necessary, and worth it, but scheduled around the town’s calendar.
- Changing your mind mid-project. Completely normal, occasionally the right call, and always worth pricing in time as well as materials.
How to keep your project moving
- Finish every selection before demolition day, down to the hardware finish.
- Order long-lead items first, and let the schedule be built around them.
- Ask for the schedule in writing, including which weeks the room will be unusable.
- If your home has only one bathroom, plan where you will shower before the project starts rather than during it.
- Clear a staging area for materials so nothing arrives with nowhere to go.
- Agree up front how surprises behind the wall will be handled, so a discovery becomes a decision rather than a delay.
Planning a bathroom remodel in Connecticut?
A realistic schedule is something you should get before the work starts, not a moving target you find out about along the way. Magee Homes remodels bathrooms for homeowners across East Hampton, Portland, Middletown, and the surrounding towns, and we walk you through the timeline at the first visit. See how we work on our bathroom remodeling page, or contact us for a free consultation.
Bathroom Remodel Timeline Questions
Common scheduling questions from Connecticut homeowners planning a bathroom remodel.
Most full bathroom remodels run about three to five weeks on site once demolition begins, plus a planning and ordering stage before that. Keeping the existing layout shortens it. Moving plumbing, custom tile work, and special-order materials extend it.
Yes, the room itself is out of service from demolition until the fixtures are set and trimmed out. We tell you at the start exactly which weeks that covers, which matters most in a home with only one full bathroom.
Somewhat, though less than you would expect. There is less tile and fewer fixtures, but the same sequence of rough-in, inspection, waterproofing, curing, and finish work still has to happen in order. A small bathroom saves days rather than weeks.
Because much of it is waiting rather than working. Waterproofing has to cure before tile goes on, thinset has to set before grouting, and grout has to cure before sealing. Those steps protect the shower for its whole life and are not worth rushing.
Usually yes, once plumbing or electrical work is involved. We handle the application and coordinate inspections with your town, and we build the inspection dates into the schedule so they do not come as a surprise.
Selections that are still open when demolition starts, and long-lead items ordered late. Both are avoidable. The other common one, conditions found behind the wall in an older home, is not always avoidable, but a schedule with honest slack absorbs it.